


Real spaces. Real stories.
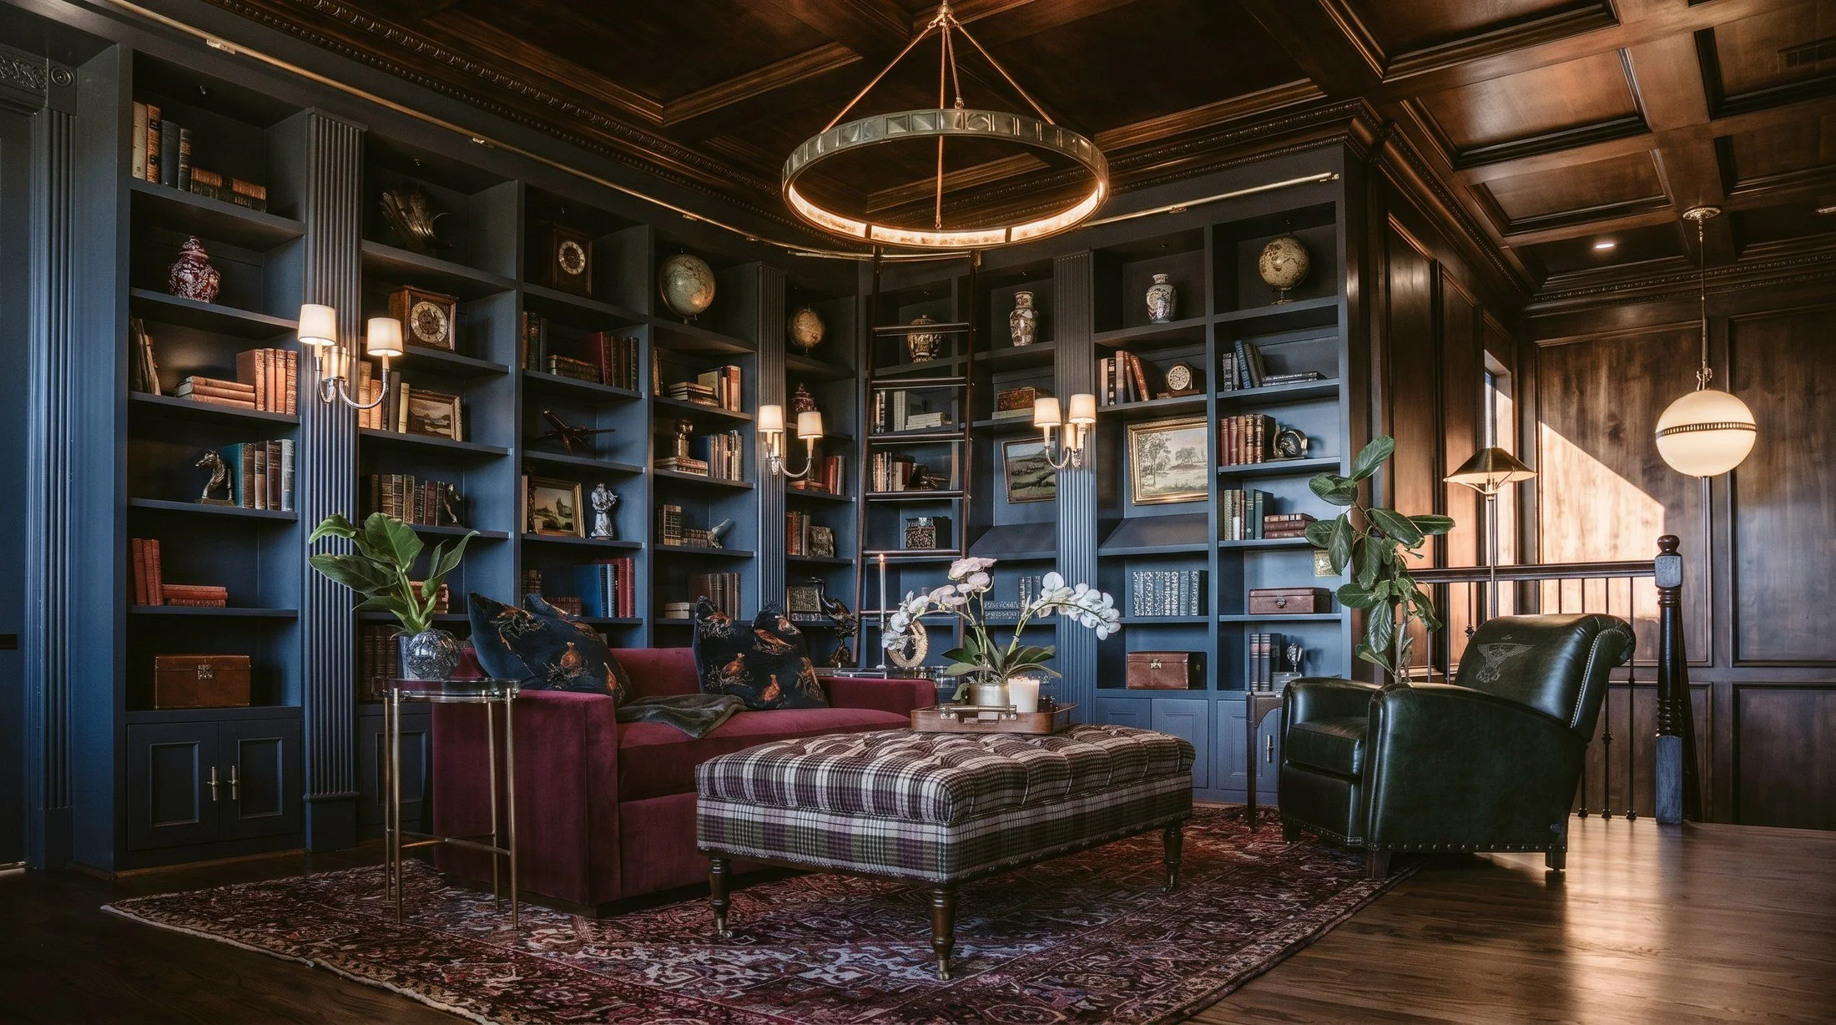
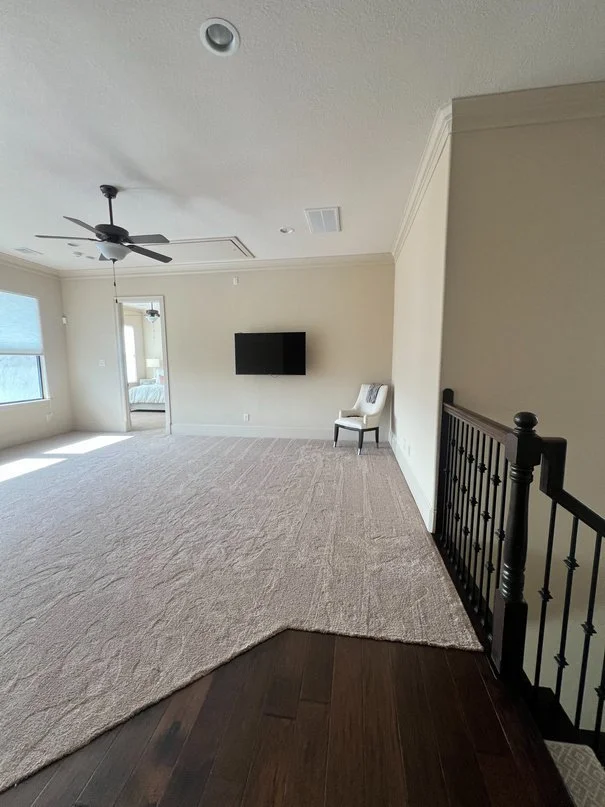
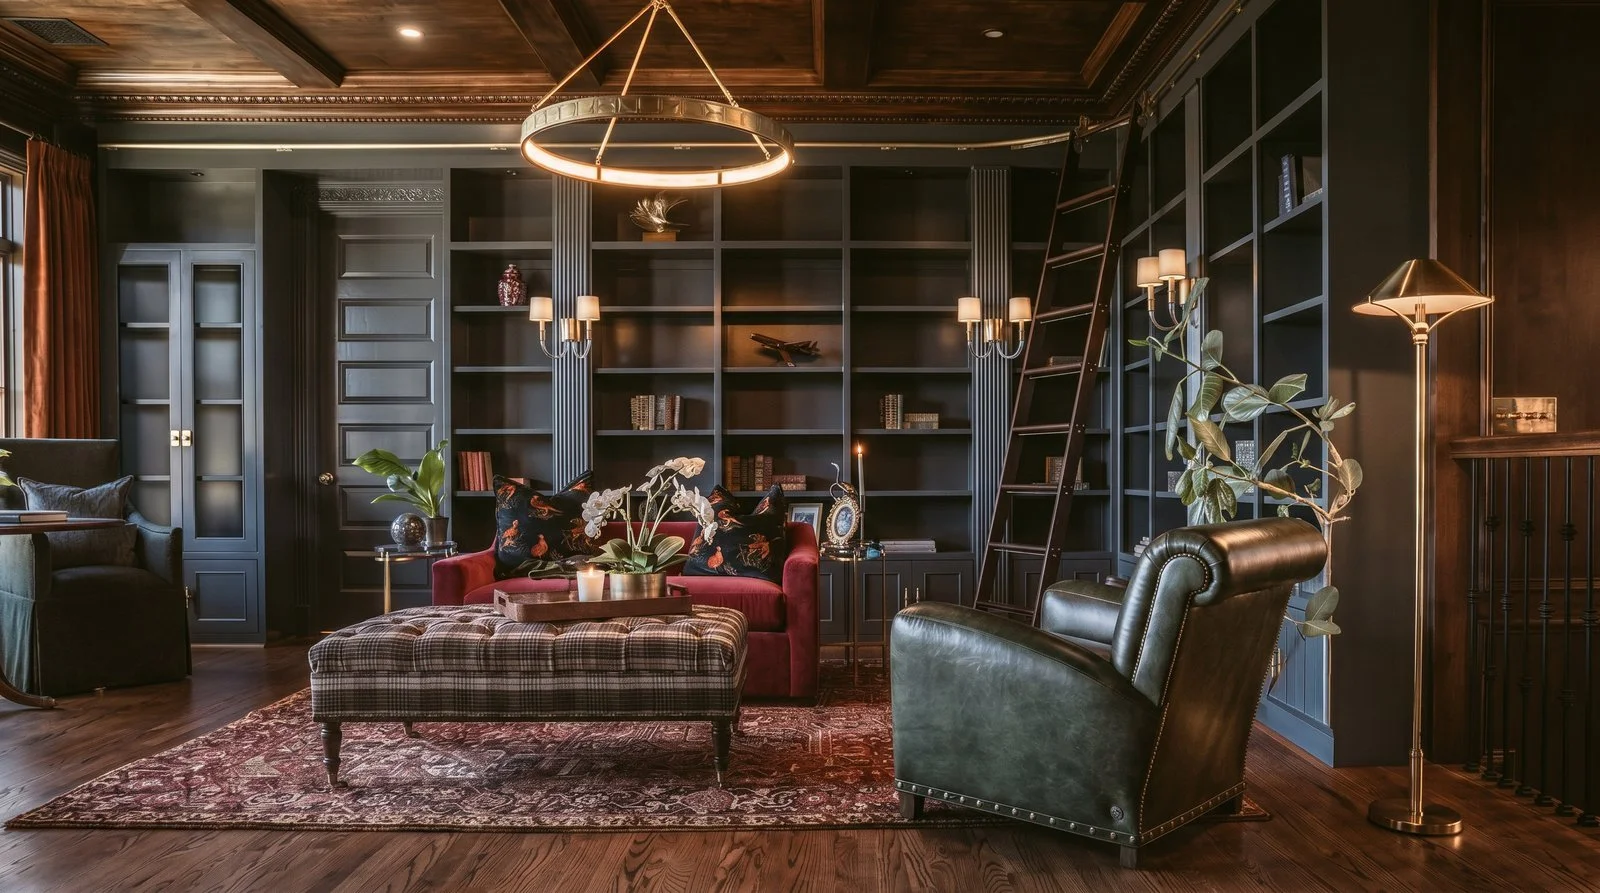
The Austin Bayou Library
It started as an upstairs bonus room: beige carpet, a ceiling fan, builder-grade in every direction. For a client whose books were never just objects - a lifelong reader with a collector's eye for antique volumes - we imagined a retreat instead. Navy floor-to-ceiling millwork with pilaster detail. A coffered, dark-stained ceiling. Egg-and-dart crown, museum glass, a rolling ladder, and a brass-and-alabaster ring chandelier over oxblood velvet and tartan wool. Same floor. Same footprint. A room with a reason to stay.
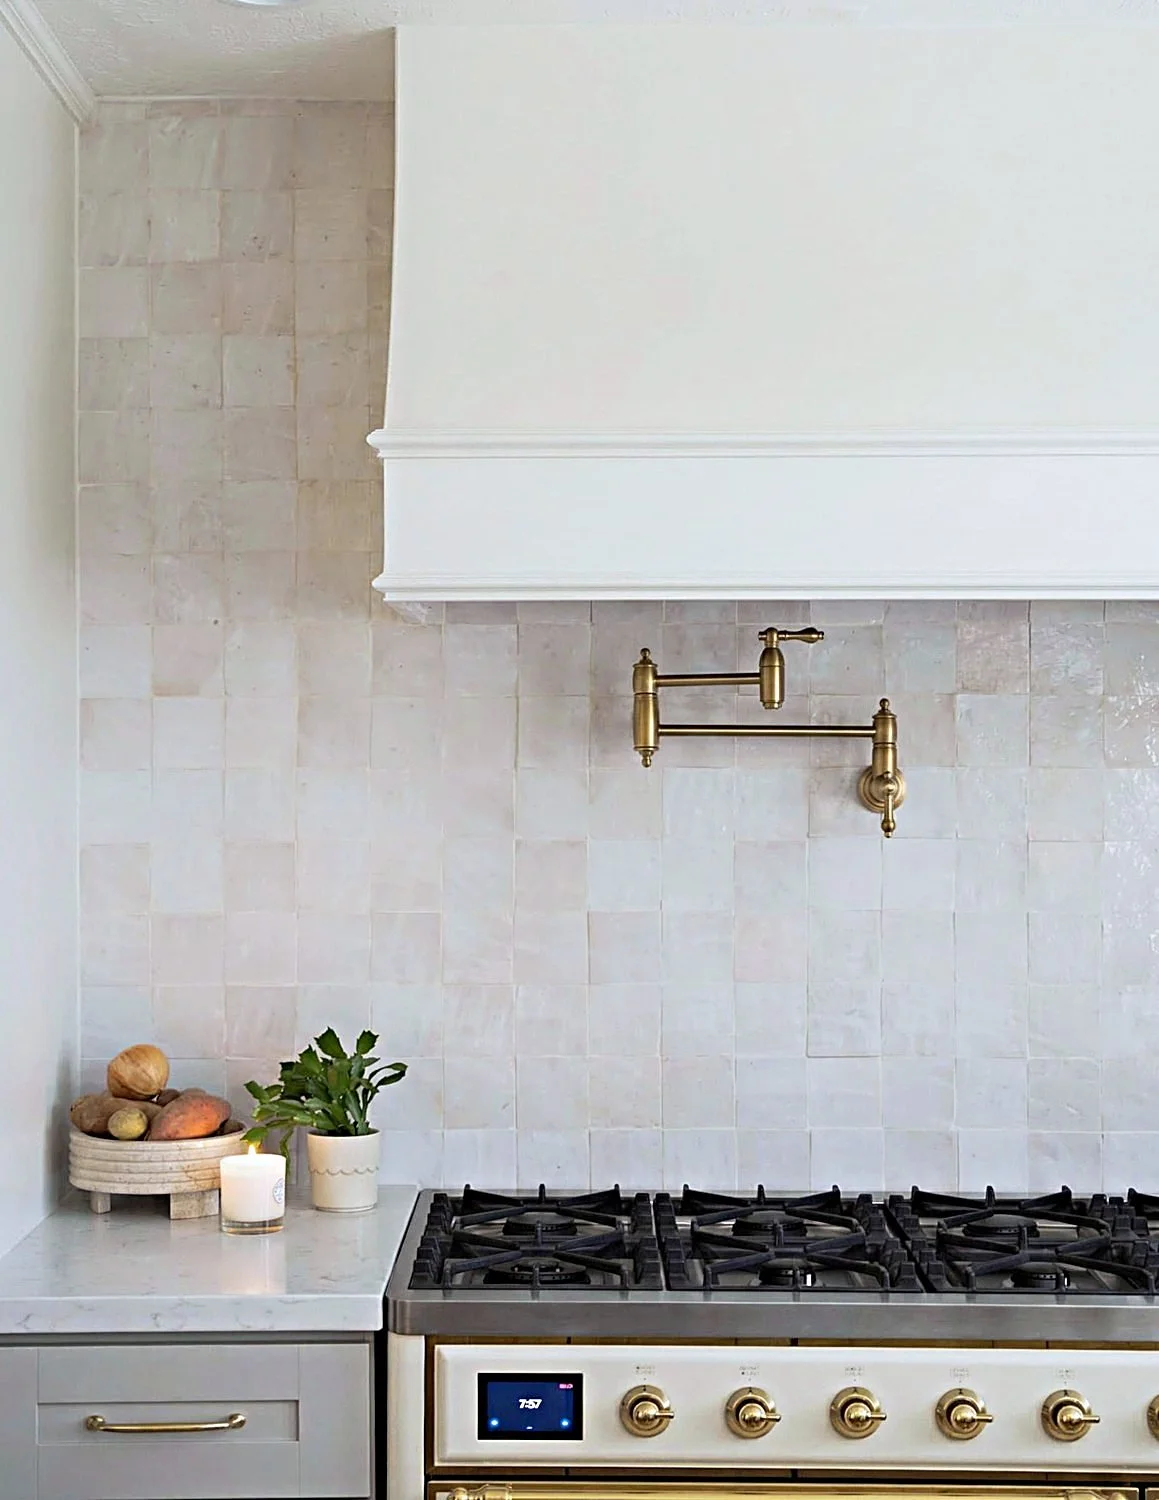
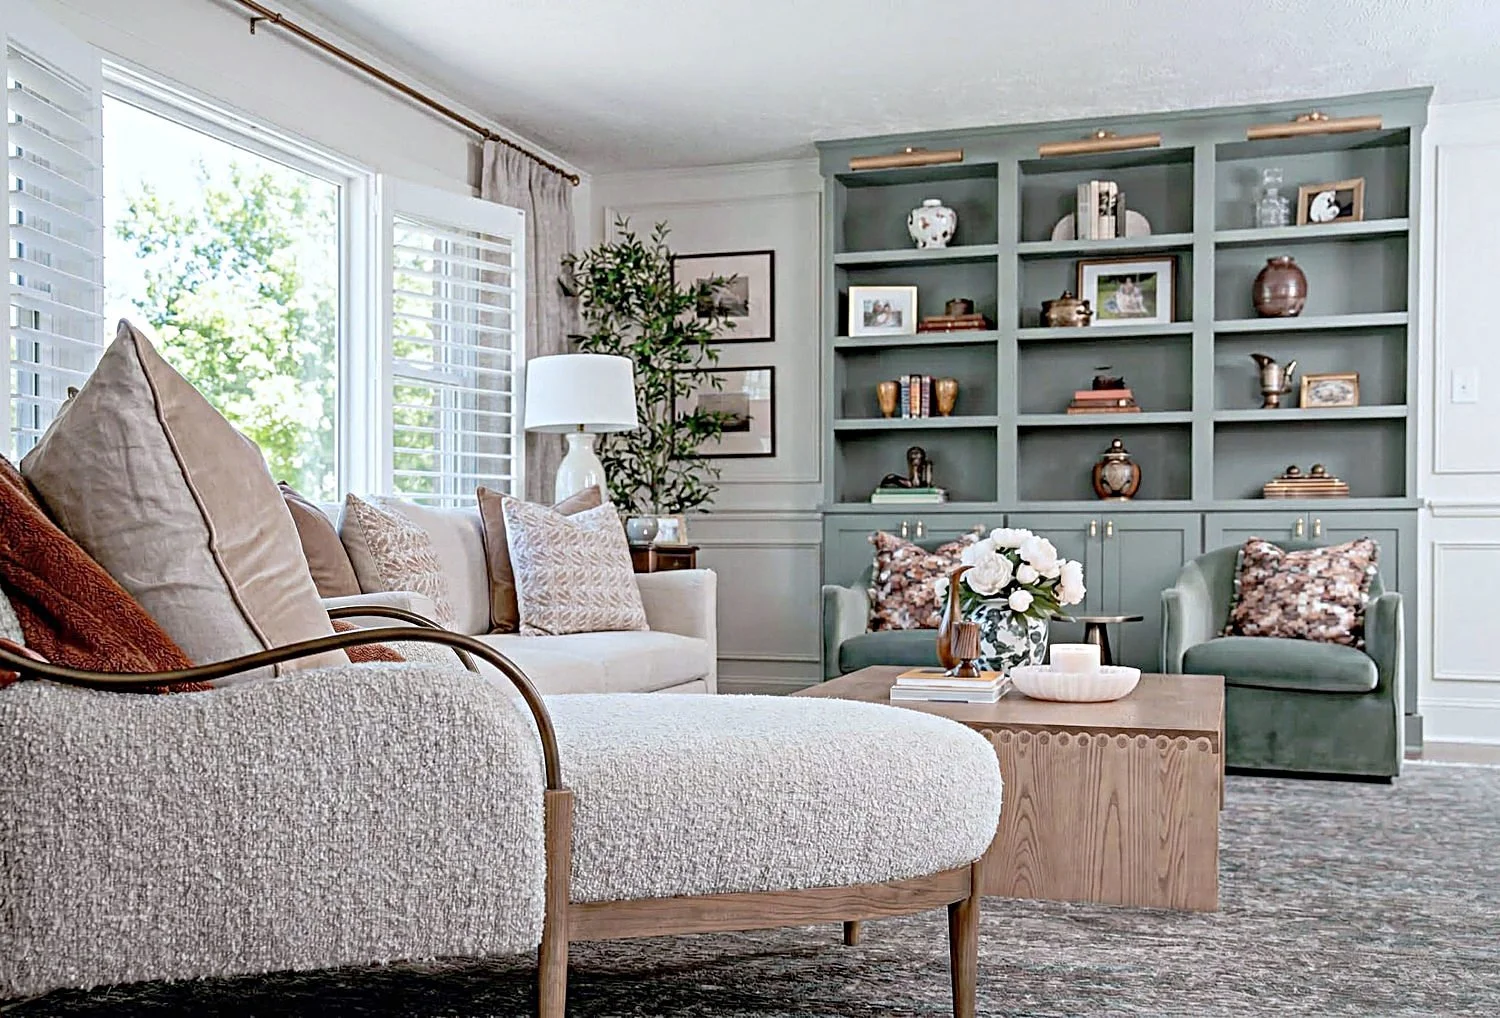
Shadow Wood
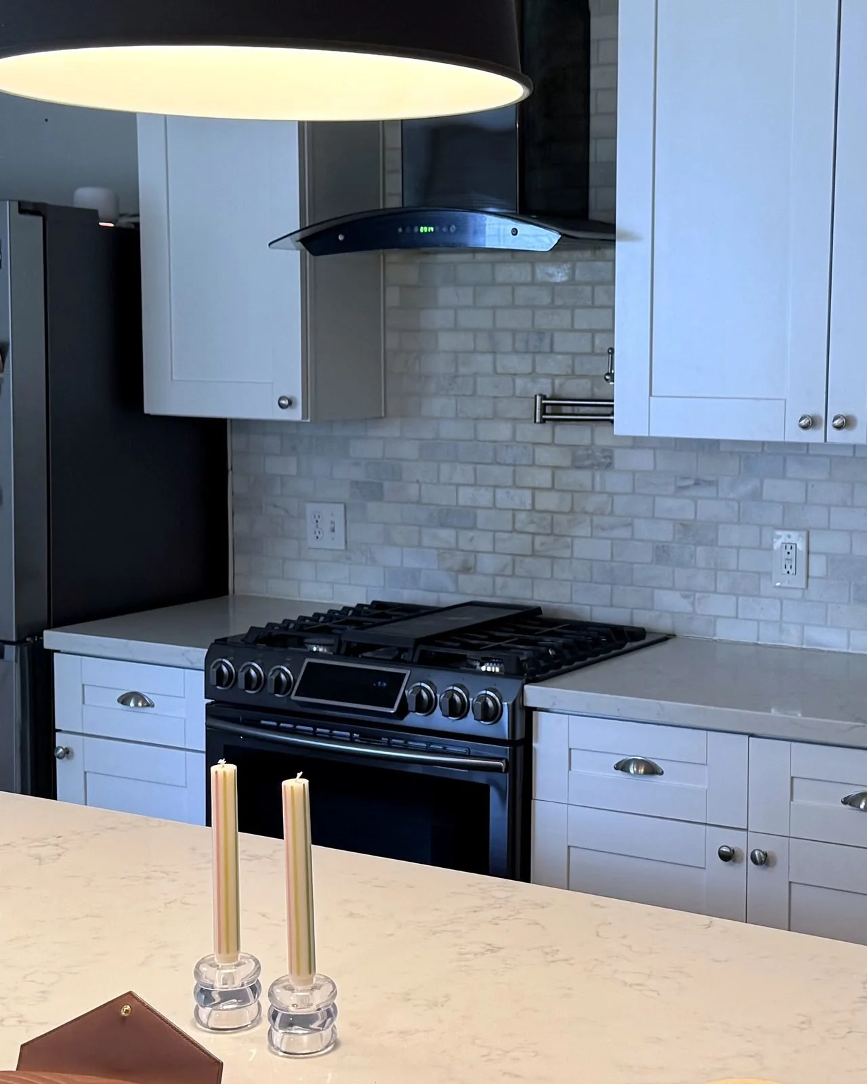
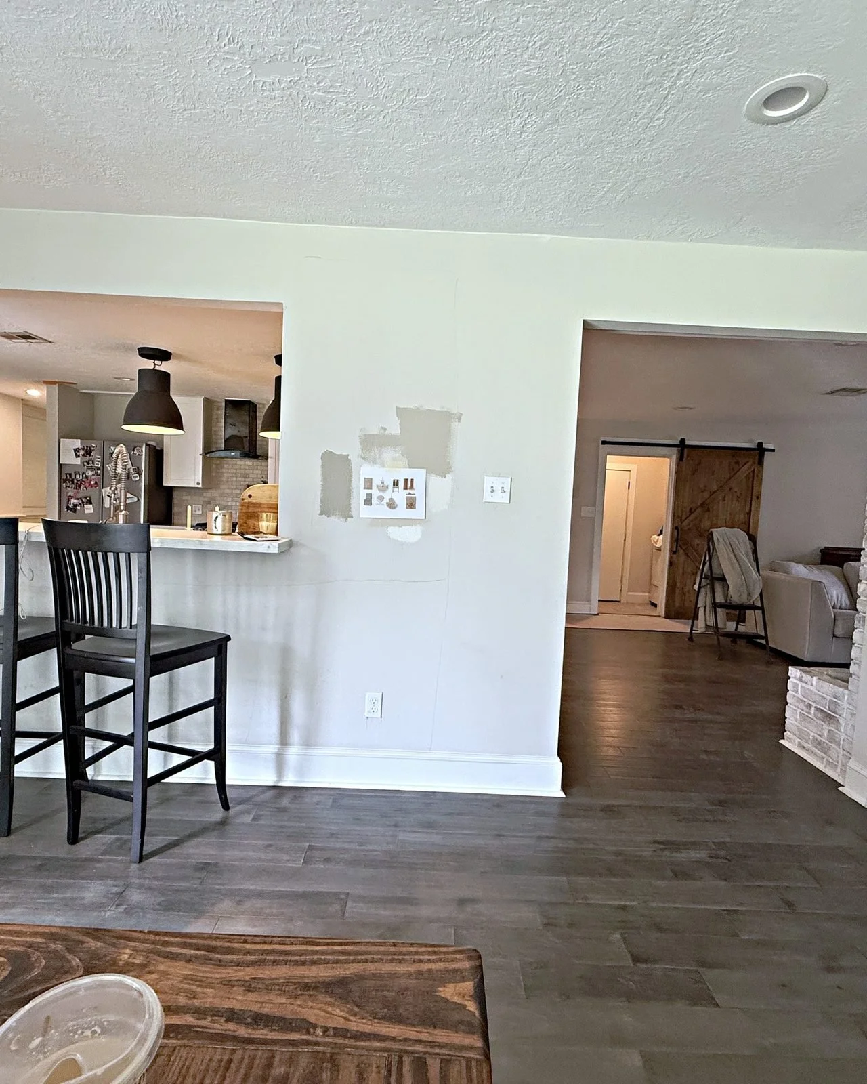
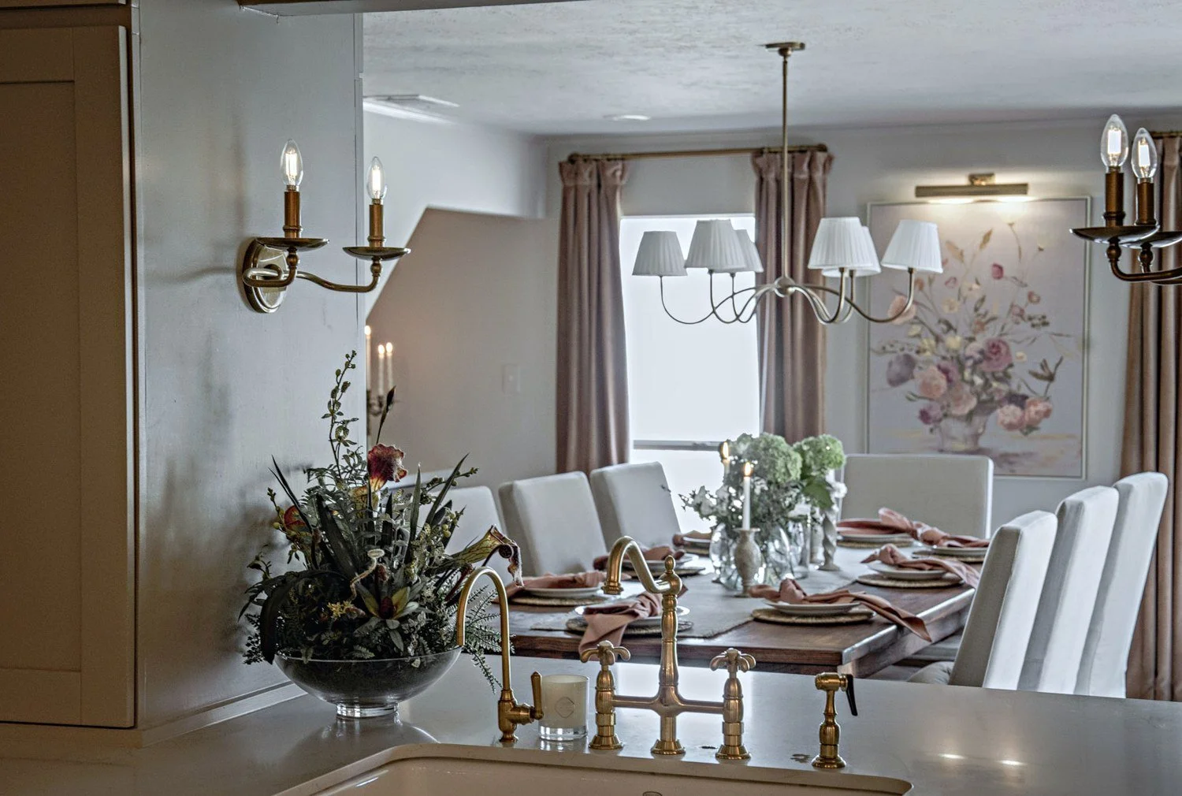
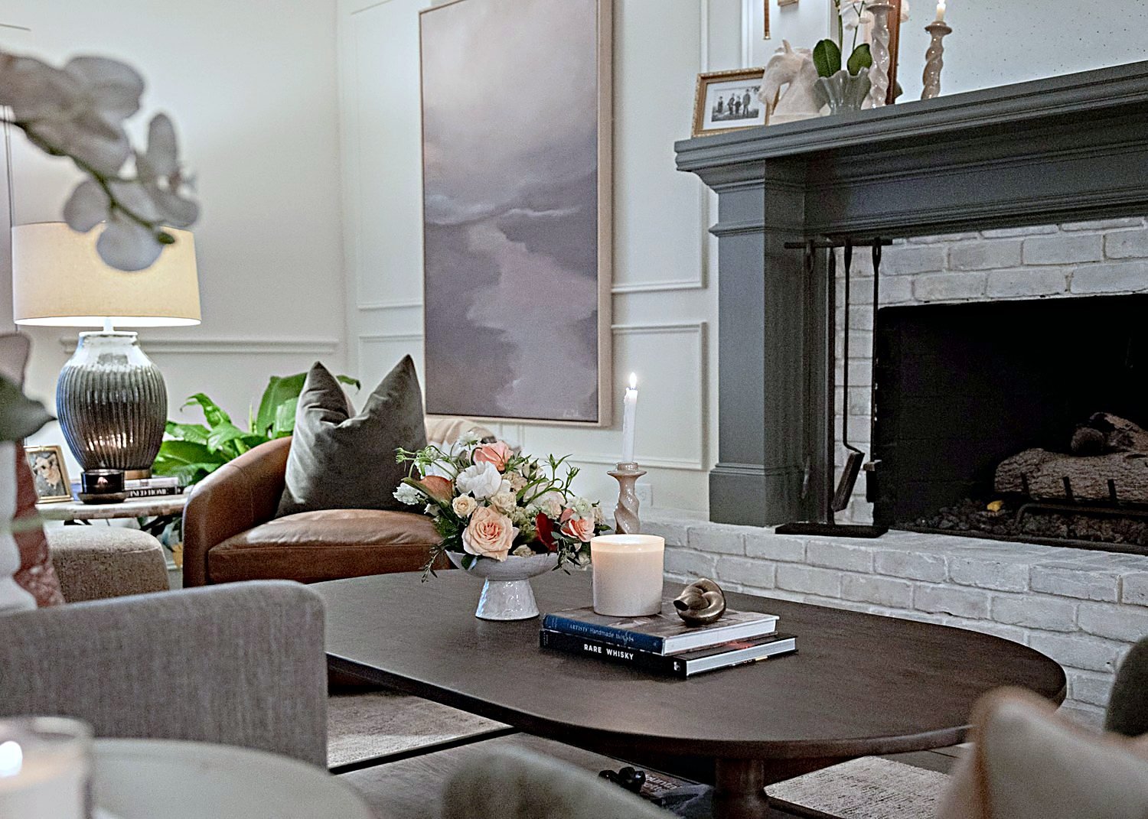
One house, one hand, one material language - kitchen, dining, pantry, living, and sitting room, carried room by room until the whole home agreed with itself. A plaster hood and zellige backsplash over a brass-knobbed range. Twin chandeliers over a long table beneath a floral mural. Deep aubergine cabinetry against a chequerboard floor. The rooms don't match; they belong to each other.
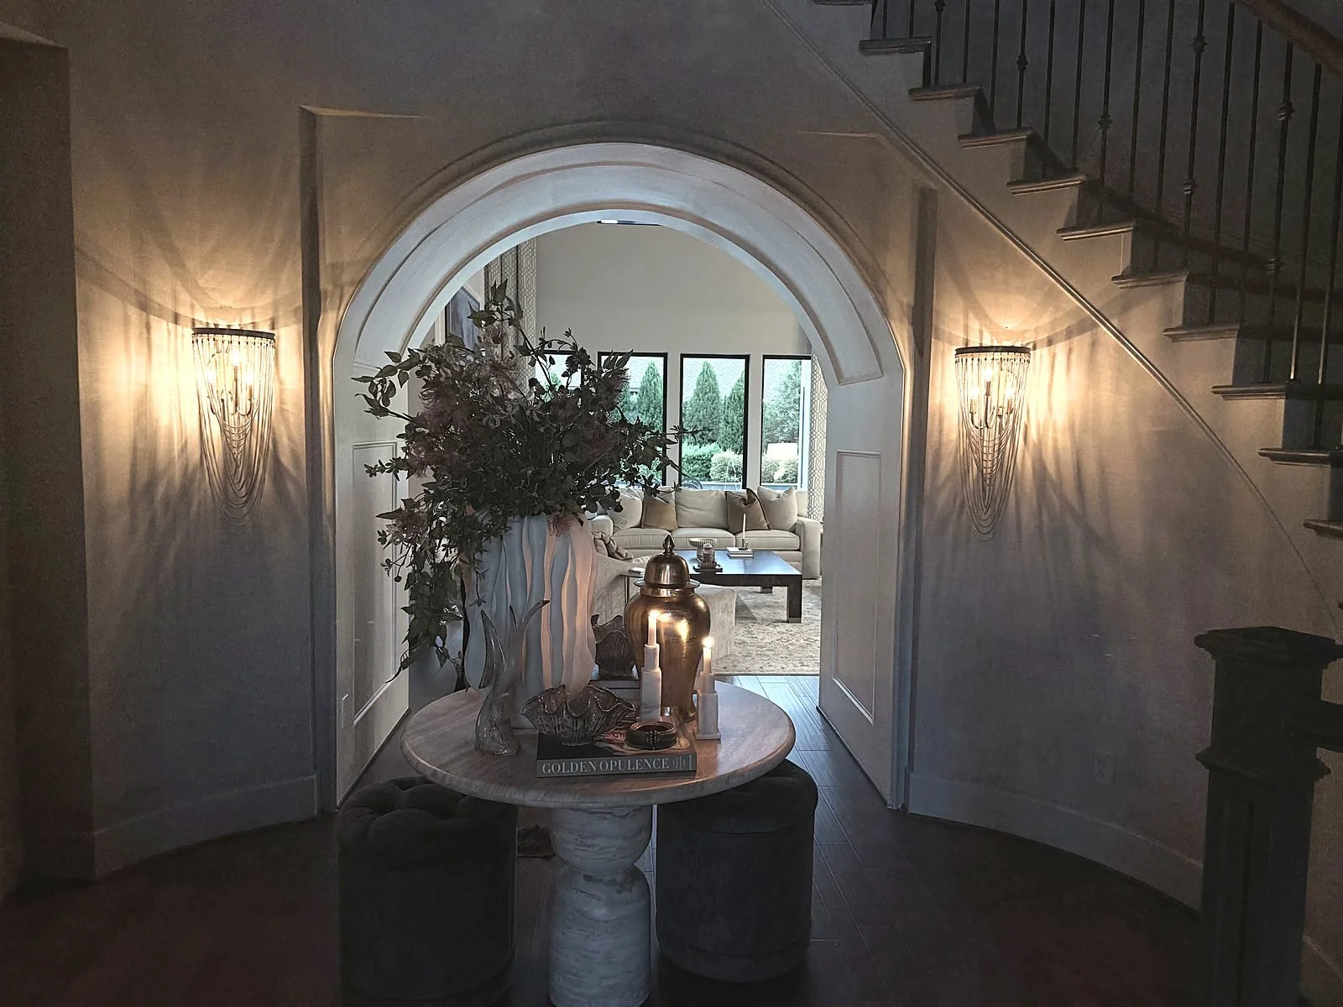
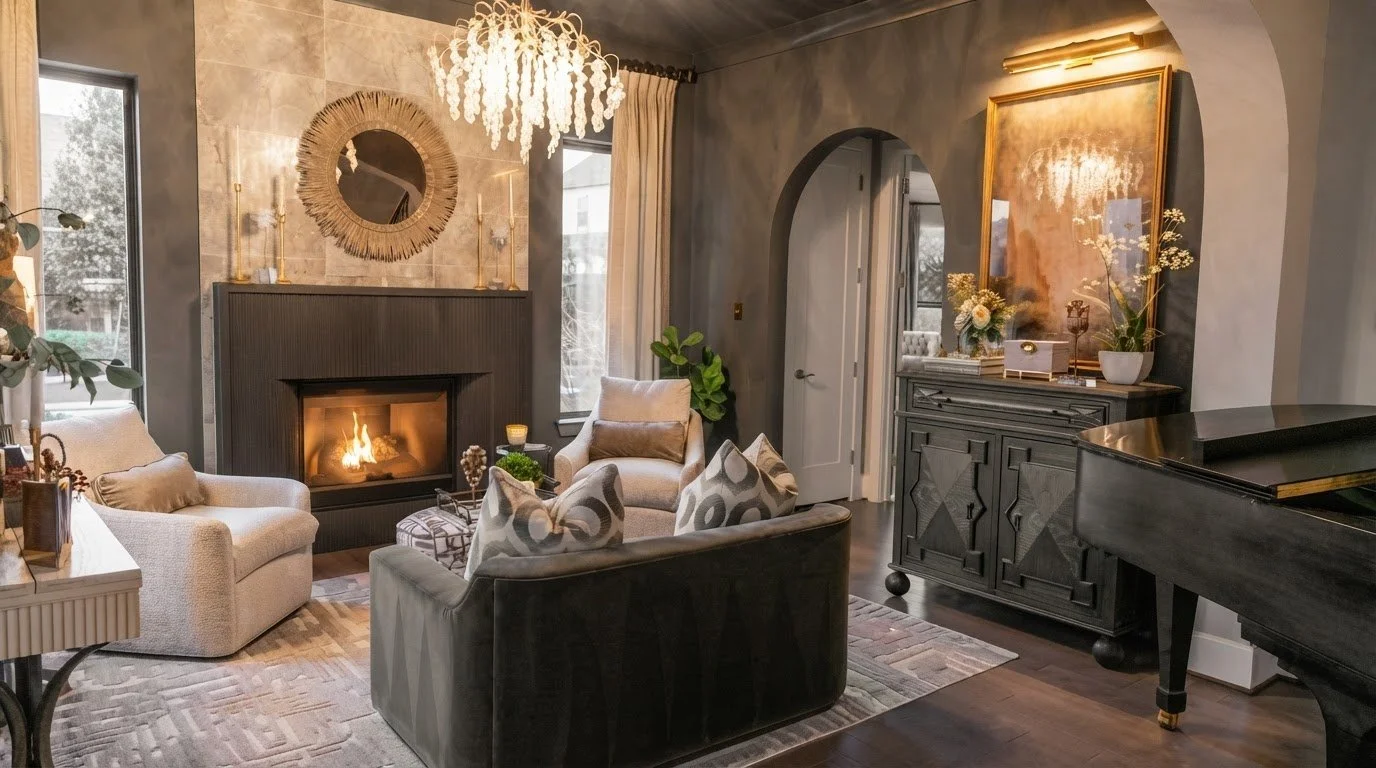
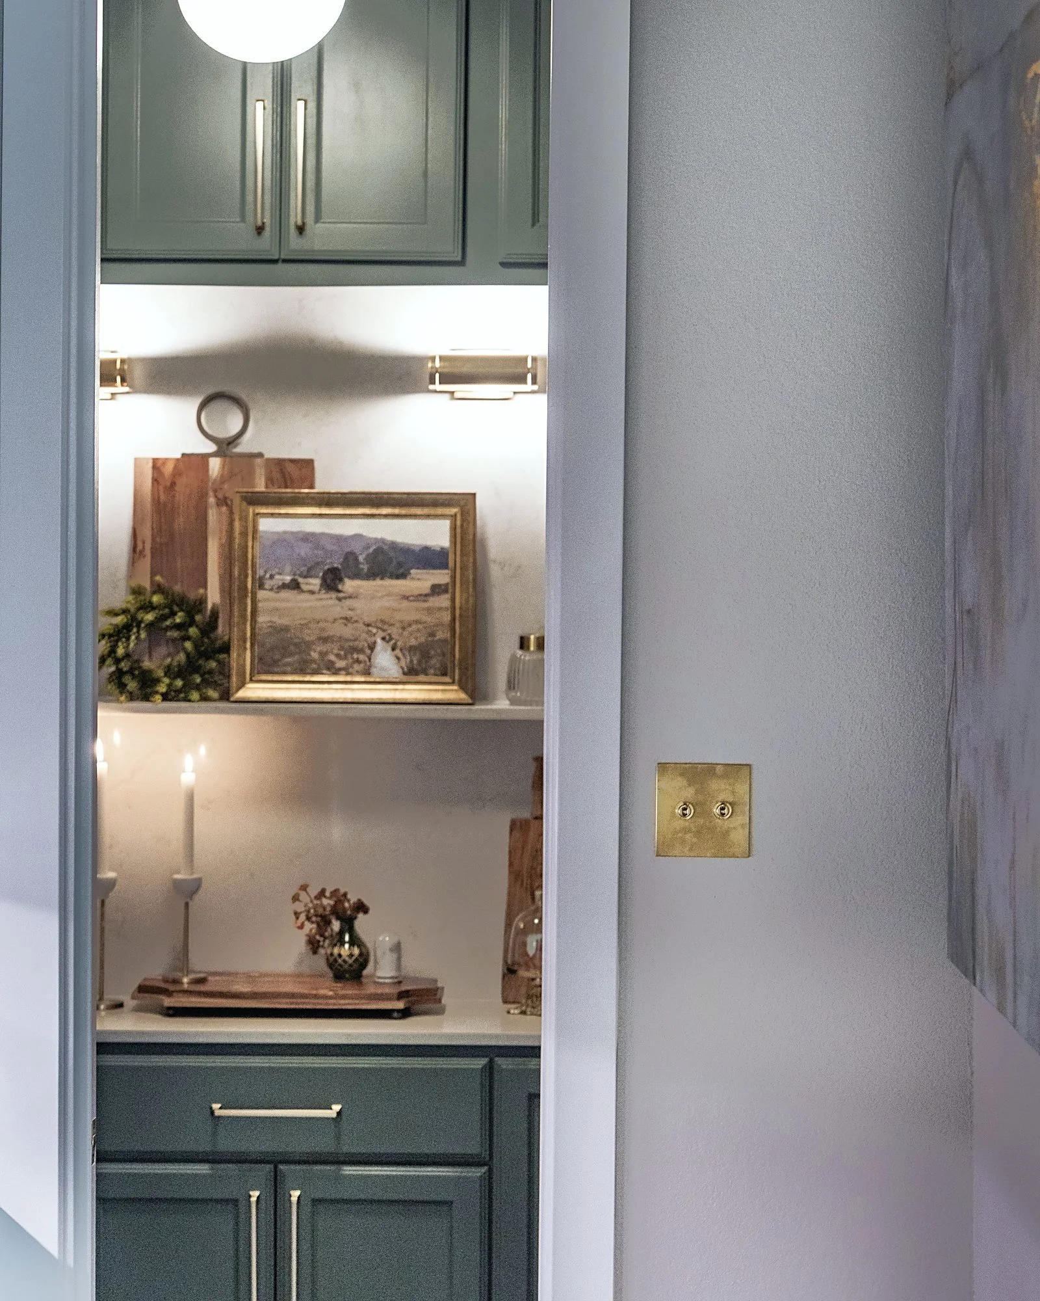
Center Ridge
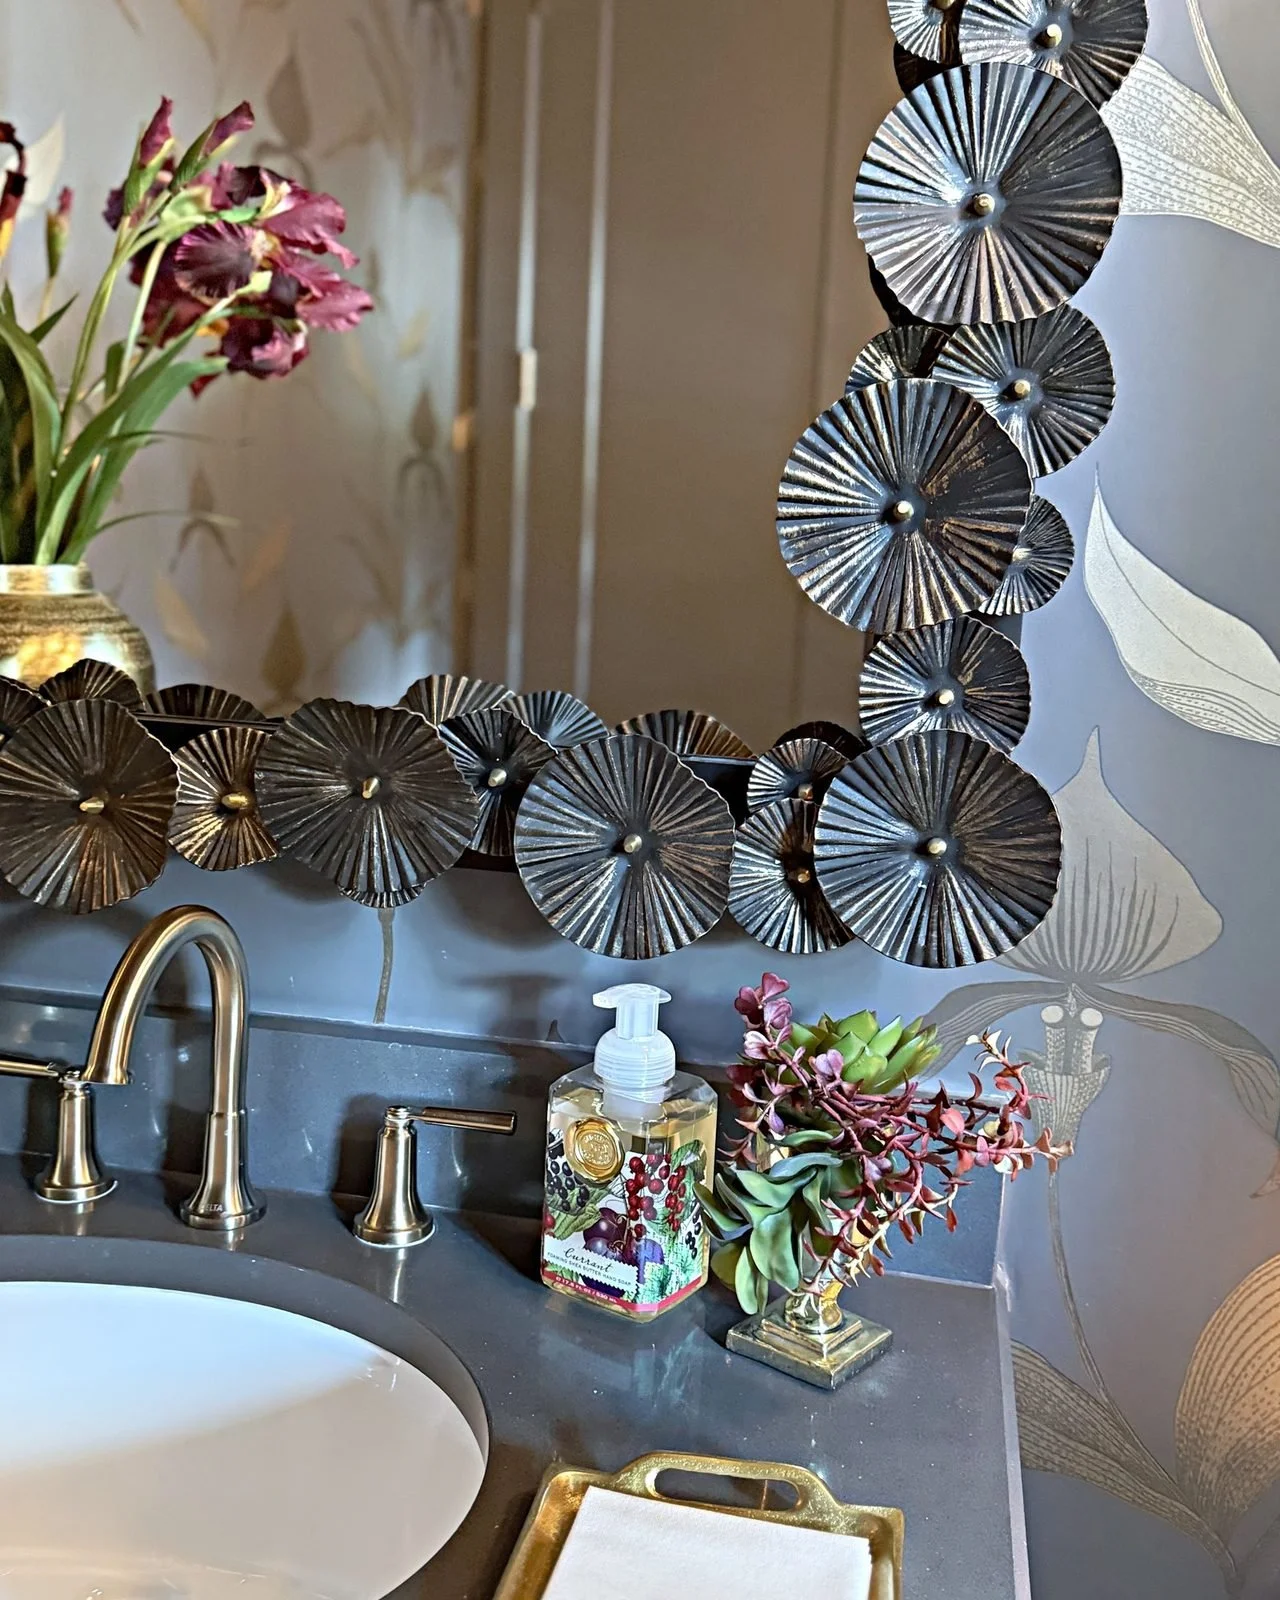
A home reworked in chapters - formal living, entry, bar and butler's pantry, half bath, sitting room - each space finished before the next began, so the family lived well through all of it. Smoked plaster walls and an arched opening frame the piano; a stone fireplace anchors the room. The quiet argument for the facelift: paint, millwork, fixtures, and finishes, placed precisely where they change how a house lives.
Balmorhea Park
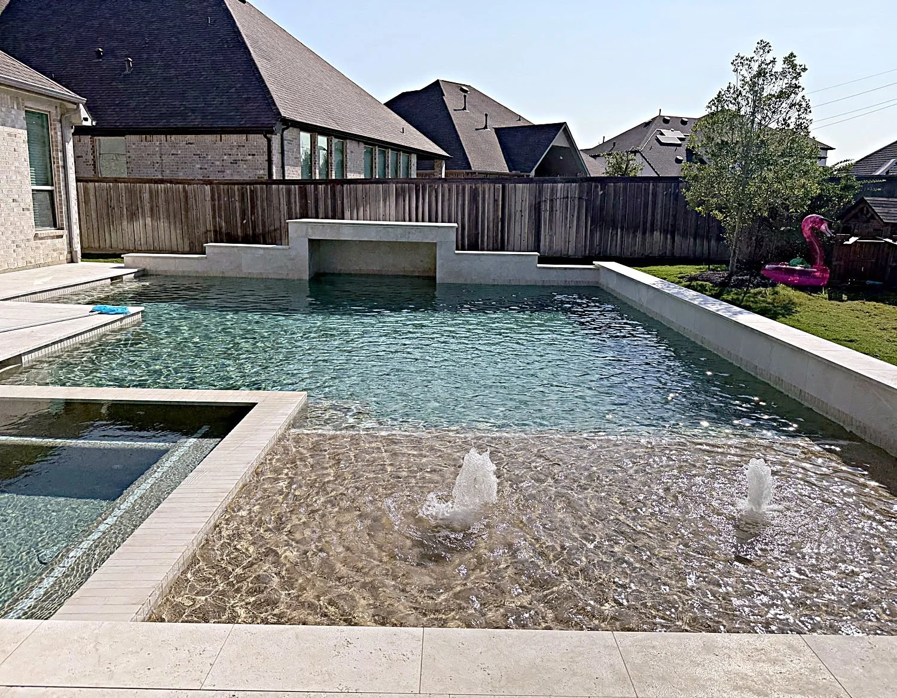
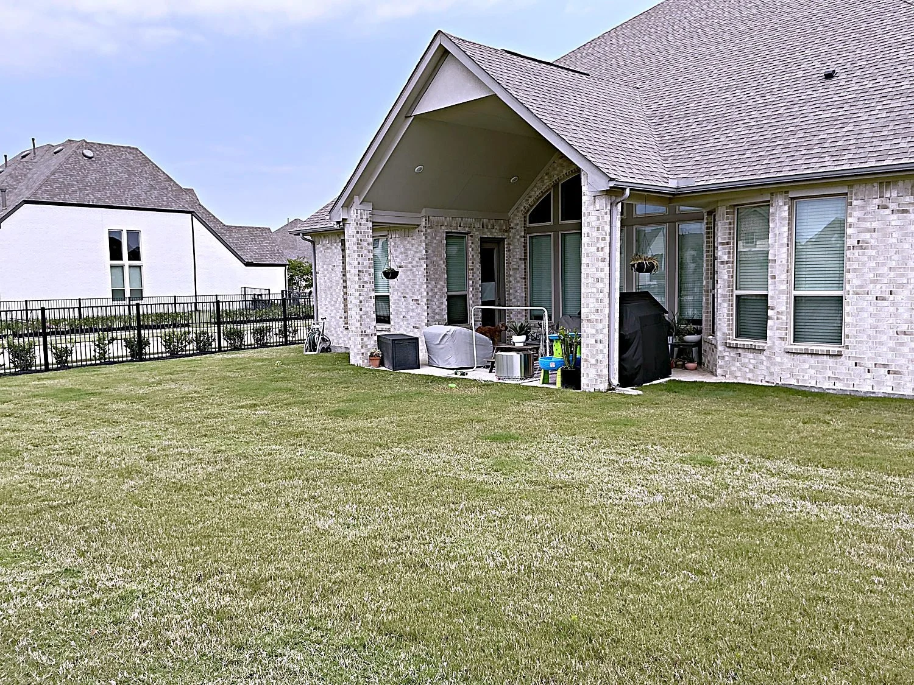
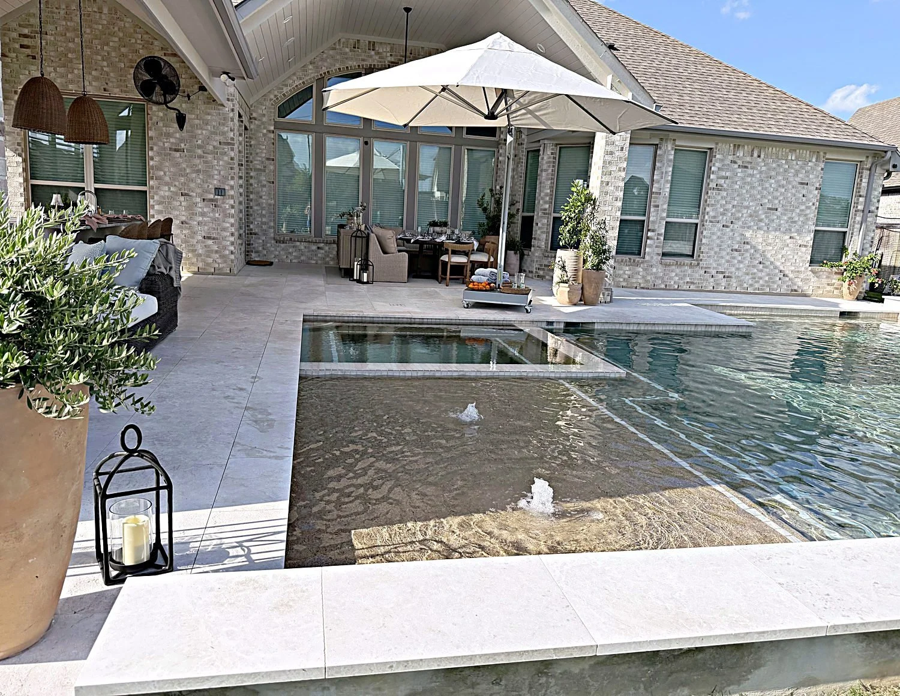
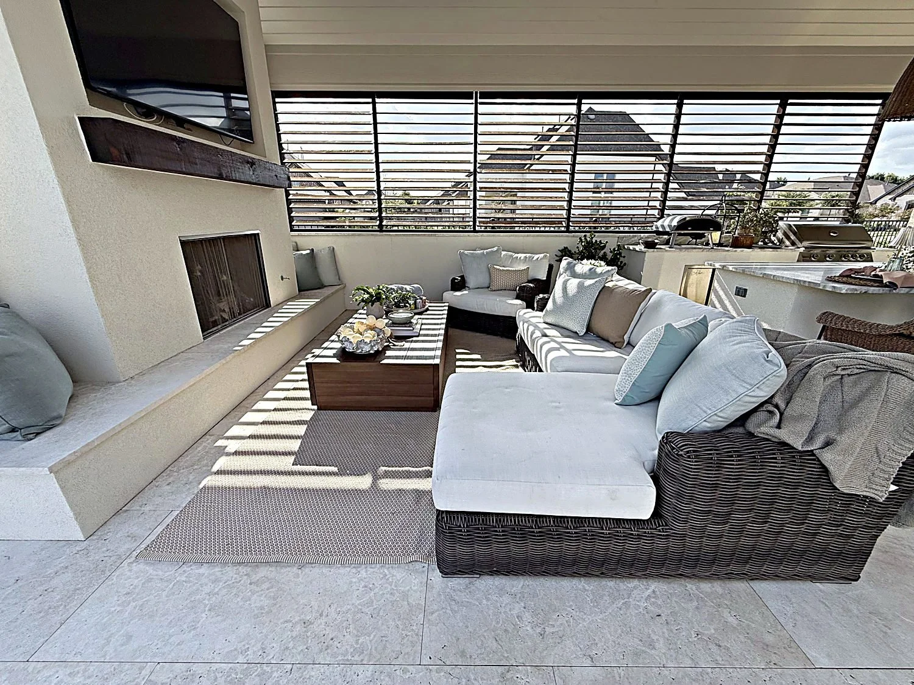
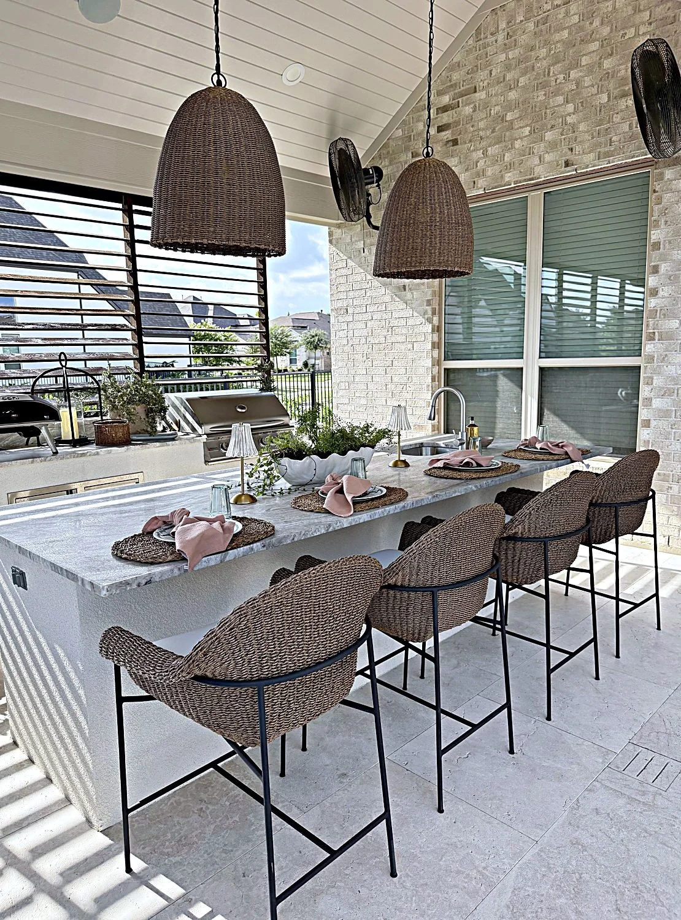
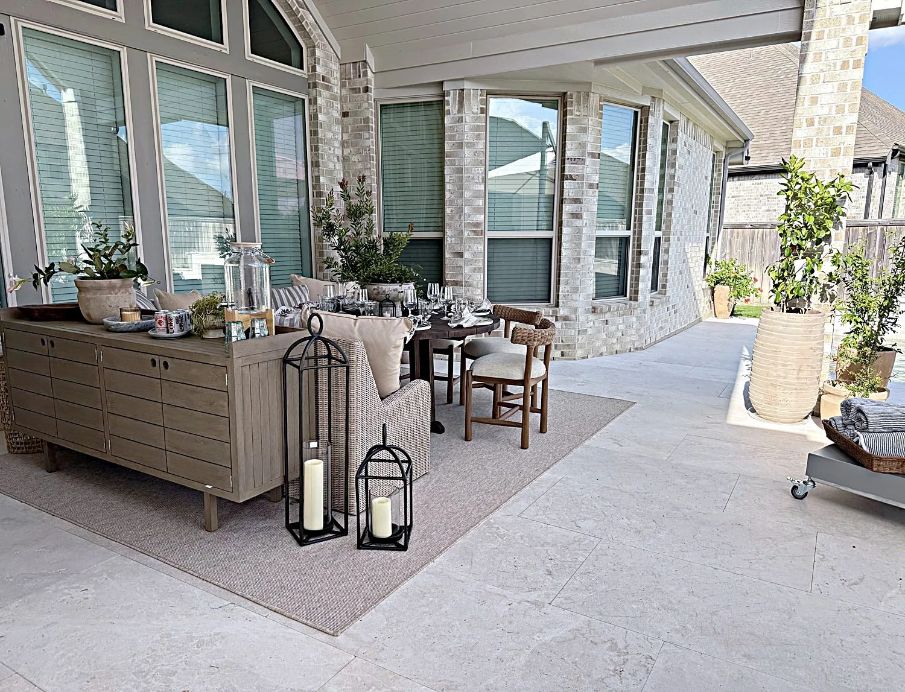
It began as a bare lawn and a swing set. It ended as a resort: a geometric pool with sheer-descent fountains and a raised spa, a covered outdoor room with a plastered fireplace, a full bar under woven pendants, and travertine running to the water's edge. Designed, engineered, and finished as one gesture - swipe to see where it started.
Sagebrush
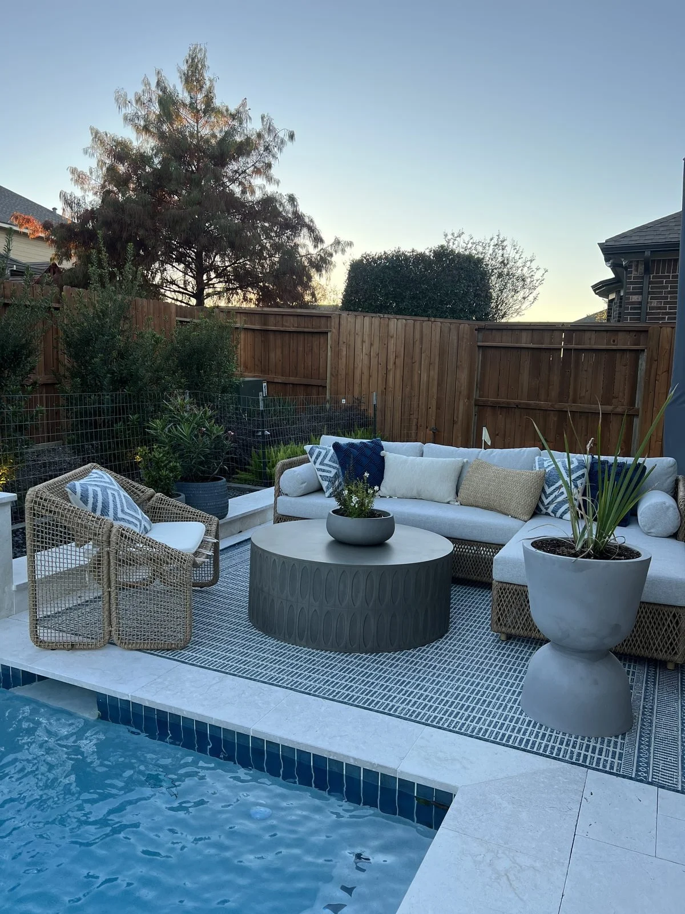
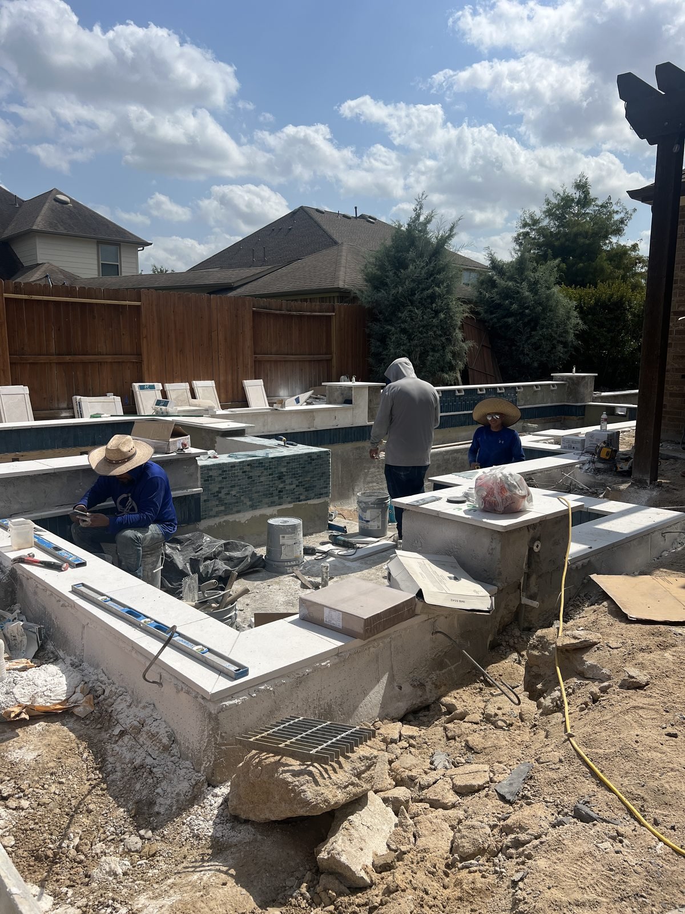
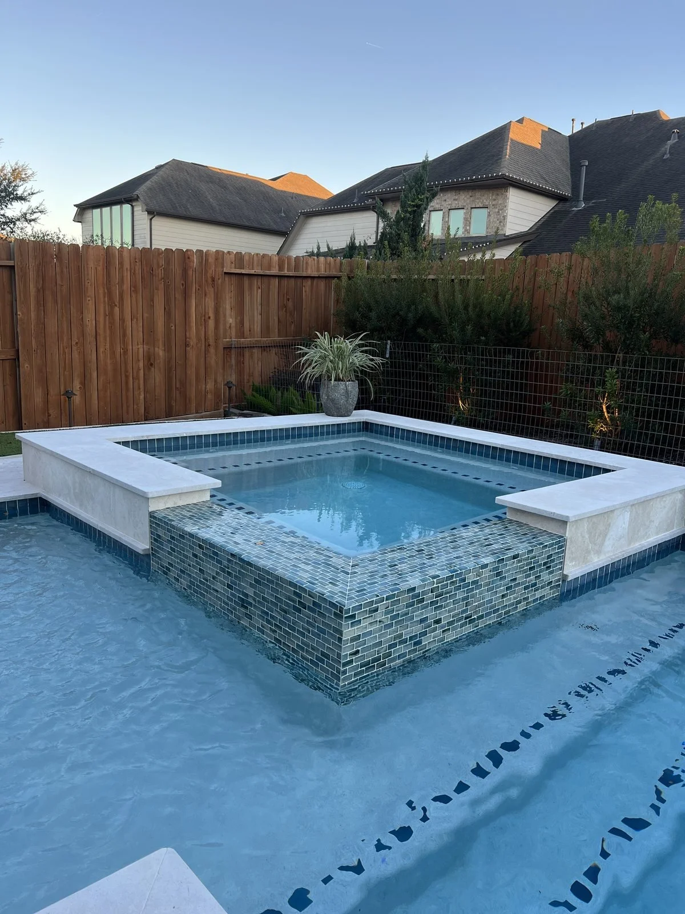
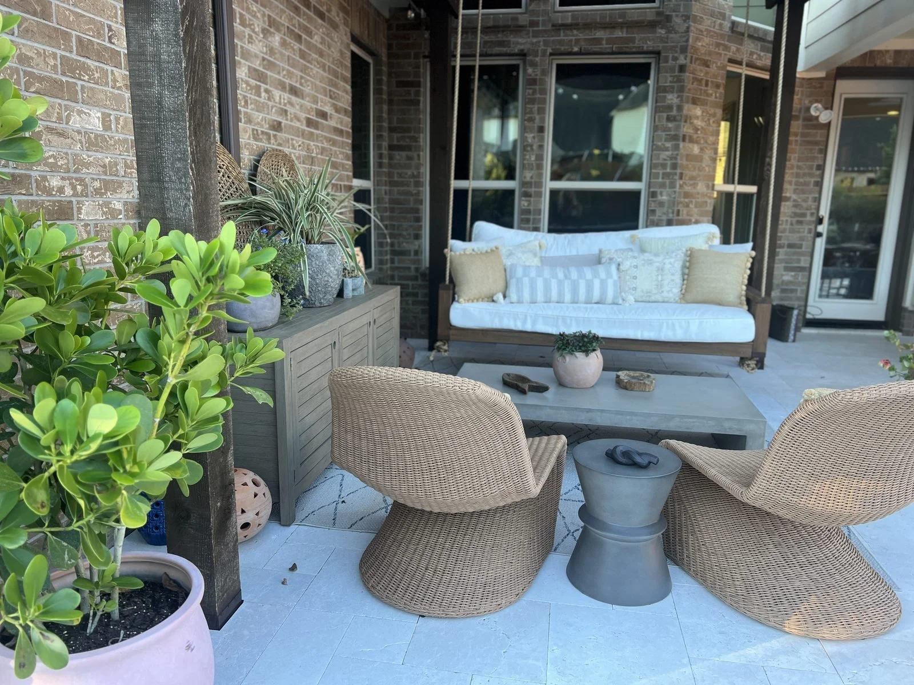
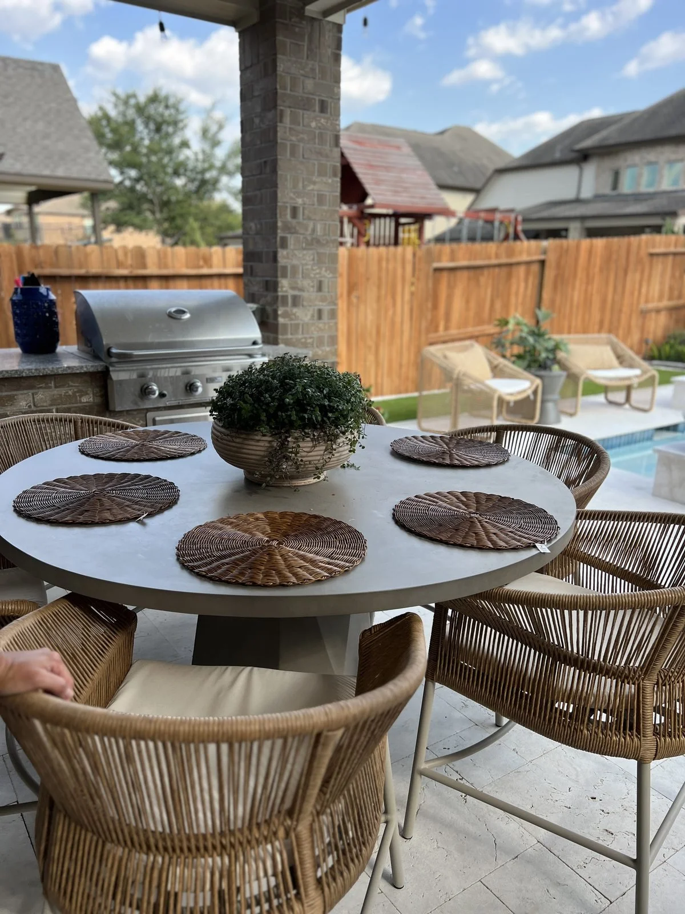
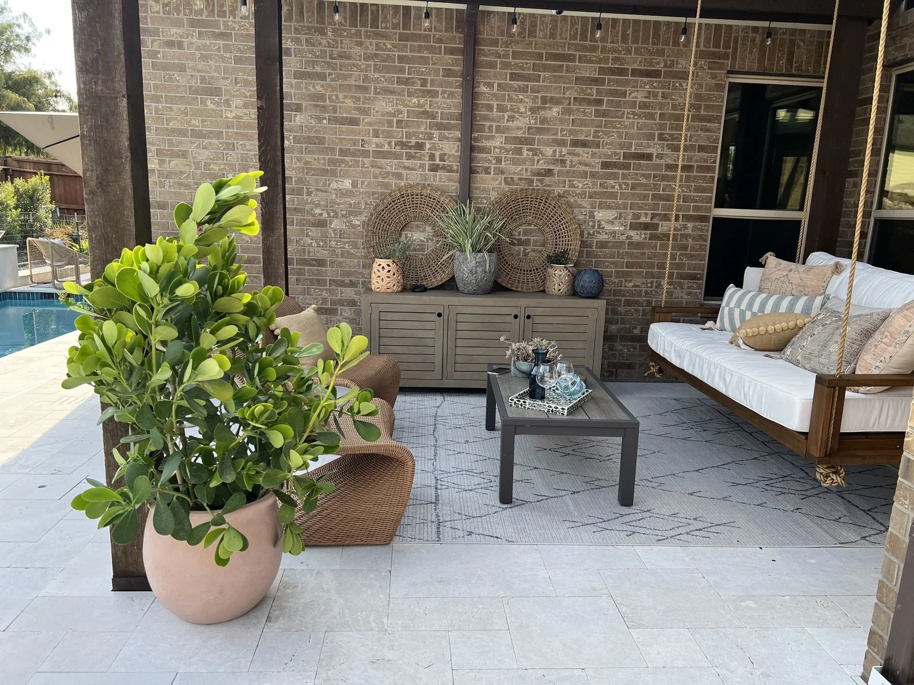
They started with a dirt lot and a fence line. Now: a pool with a raised spa spilling over glass tile, a shaded loggia with a limestone table long enough for everyone, an outdoor kitchen, and a daybed that gets used more than any sofa inside. Texas evenings, earned. Swipe to see the day it was still a construction site.
His Office
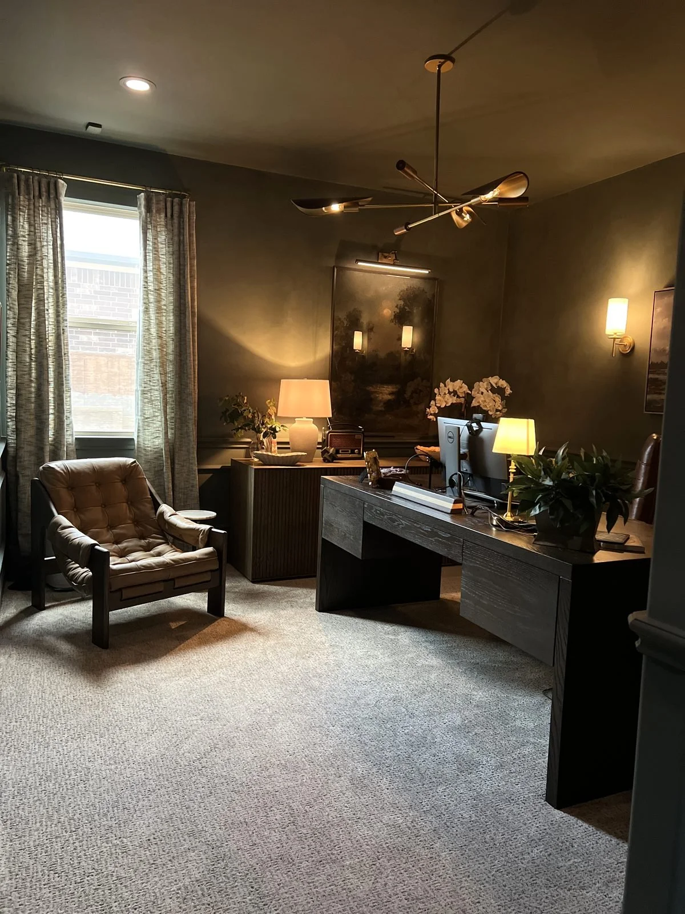
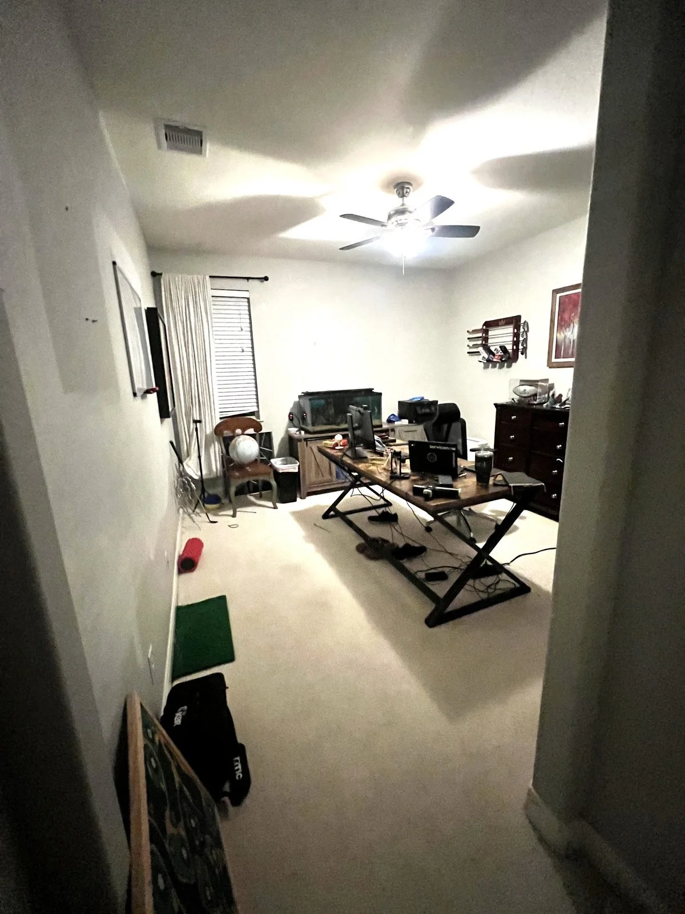
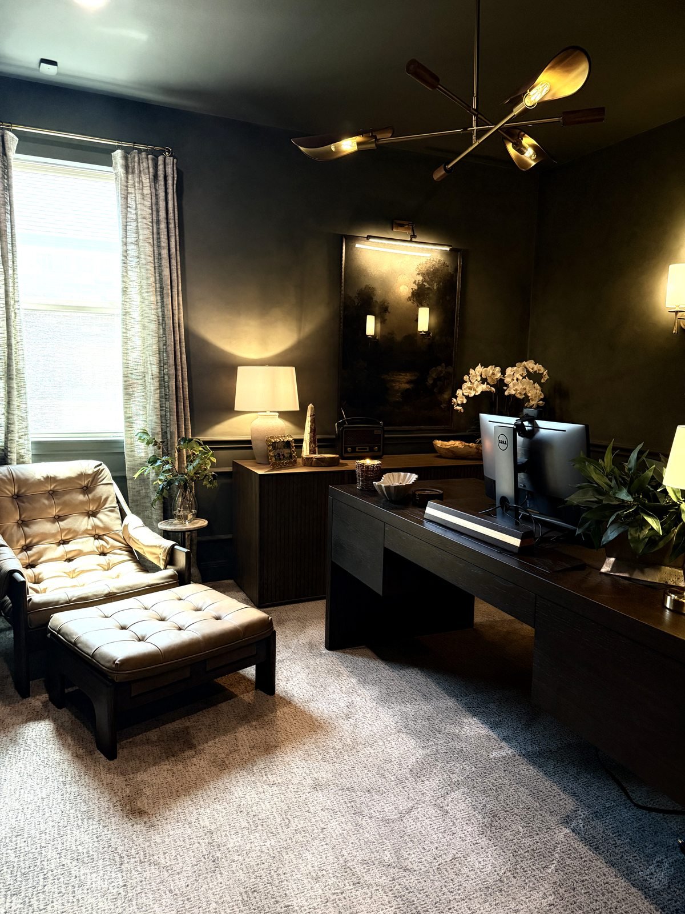
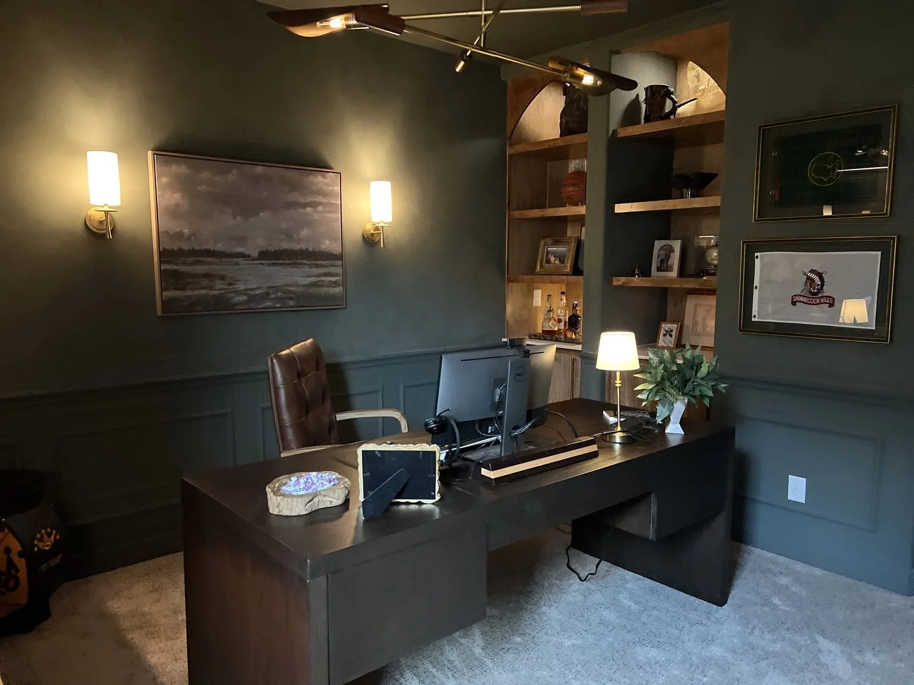
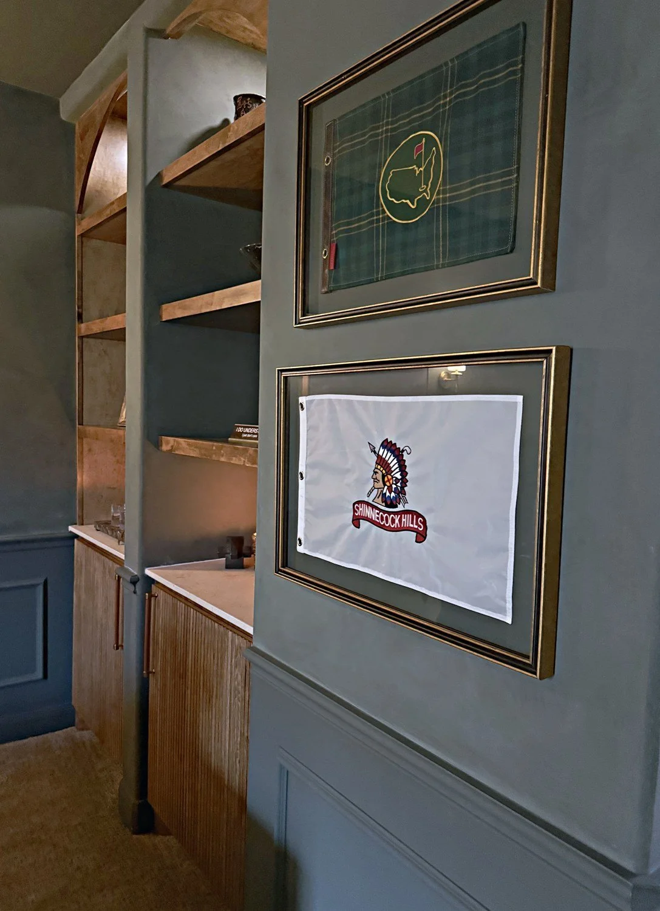
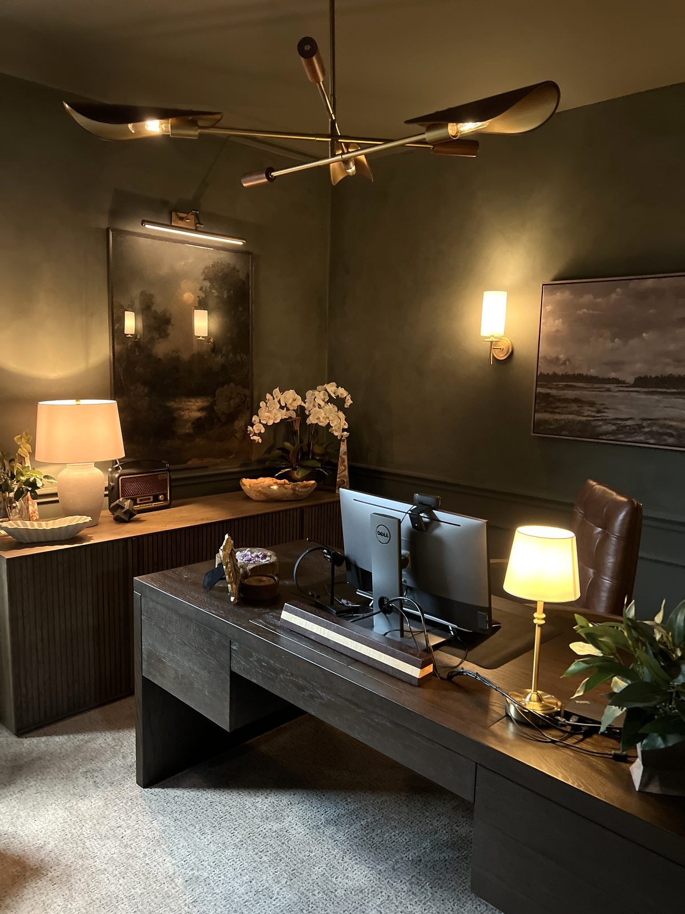
A cluttered catch-all room with a ceiling fan and exercise equipment became the room he actually wants to work in. Olive plaster on every surface so the light has something to hold, a brass mobile overhead, tufted leather, moody landscapes under picture lights — and an arched bar nook with the golf flags and the good bourbon. Swipe to see what it was.
Her Office
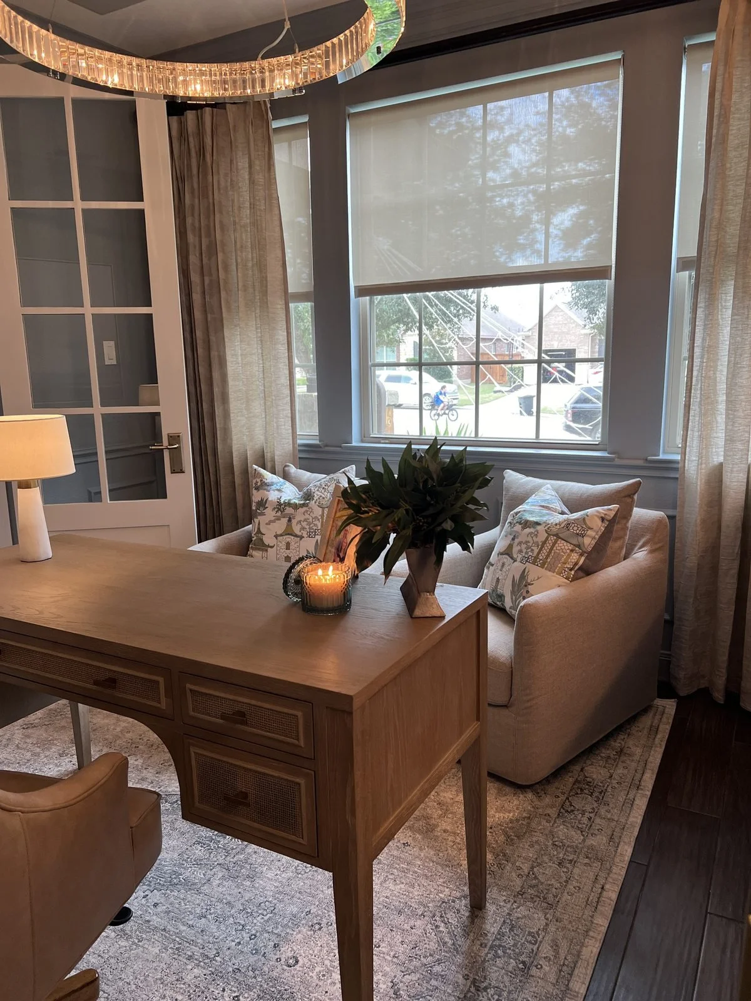
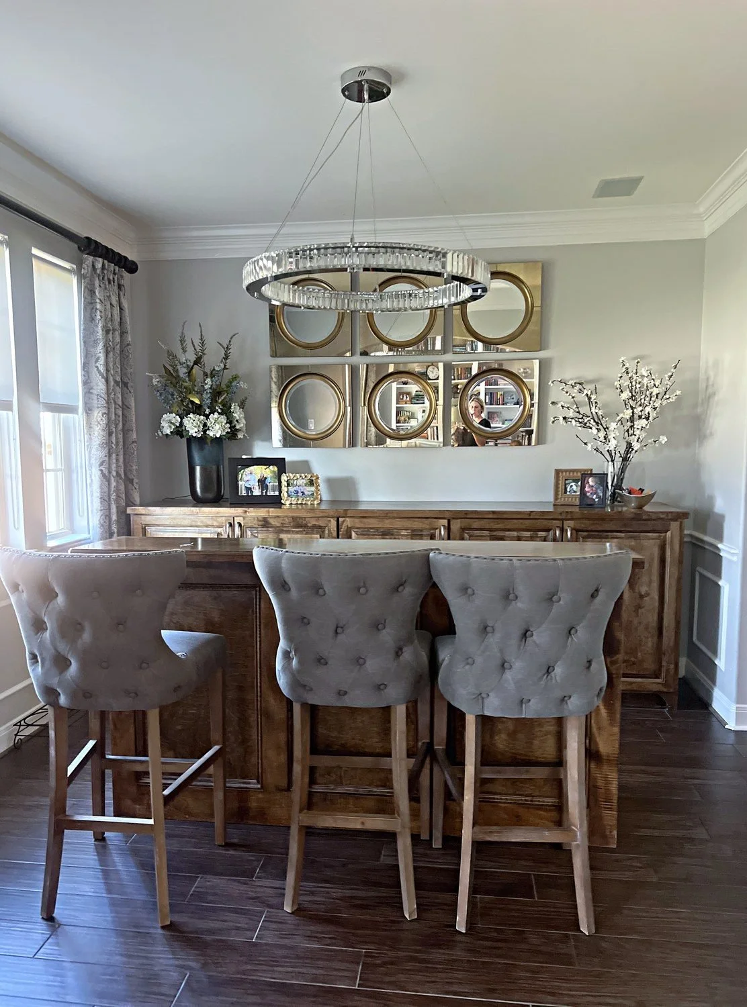
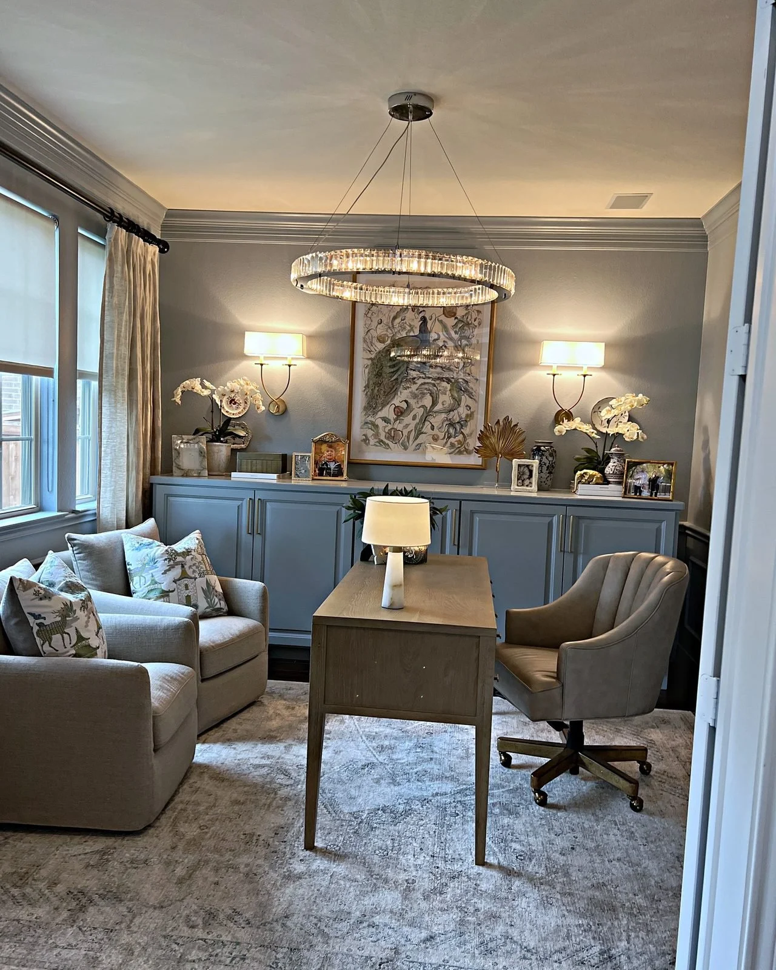
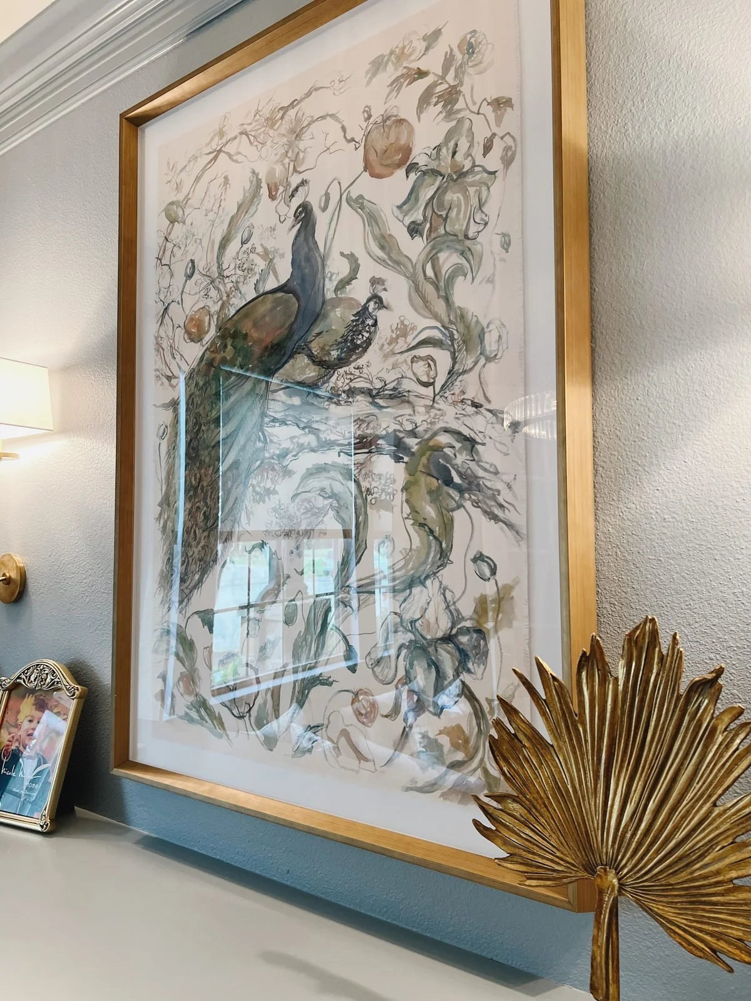
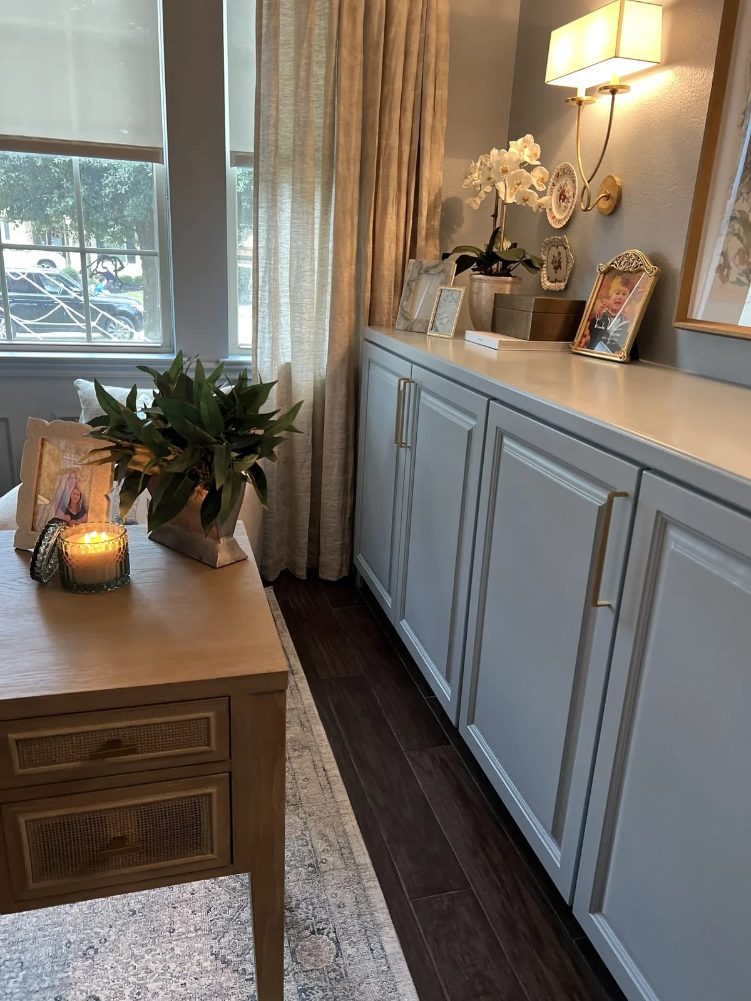
For years she worked from the bedroom, because the formal dining-and-bar room off the hall never earned its keep. So we gave it a new job. Powder blue built-ins, a peacock watercolor, linen swivels for company — and the crystal ring chandelier stayed, finally lighting something worth walking into. Swipe to see the bar it used to be.
The Kids' Rooms
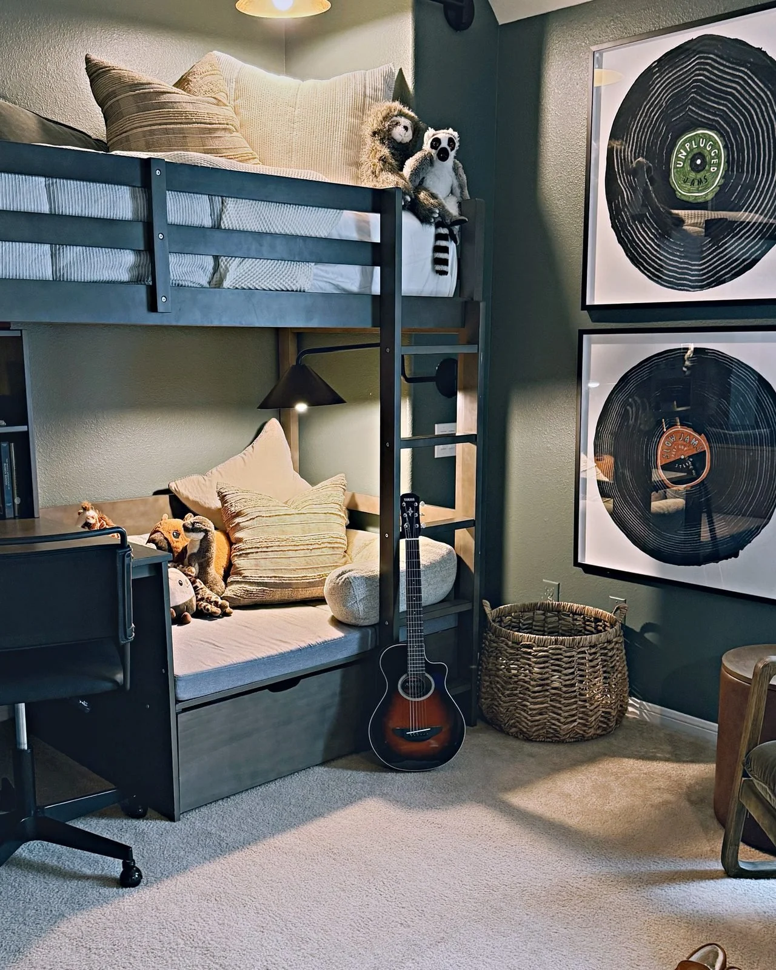
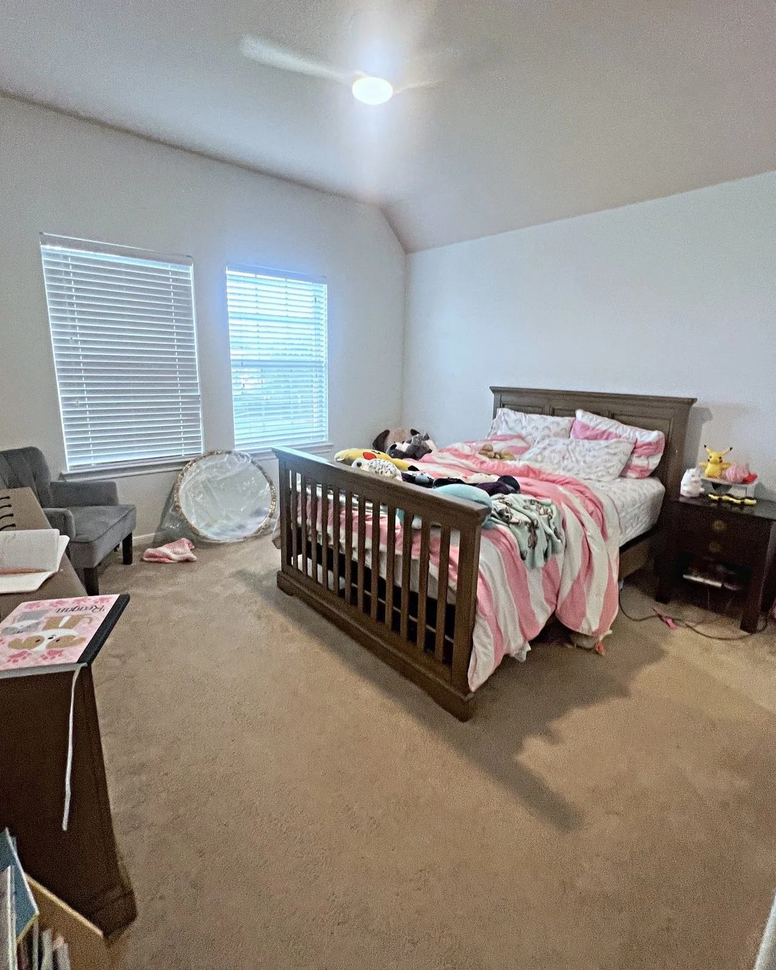
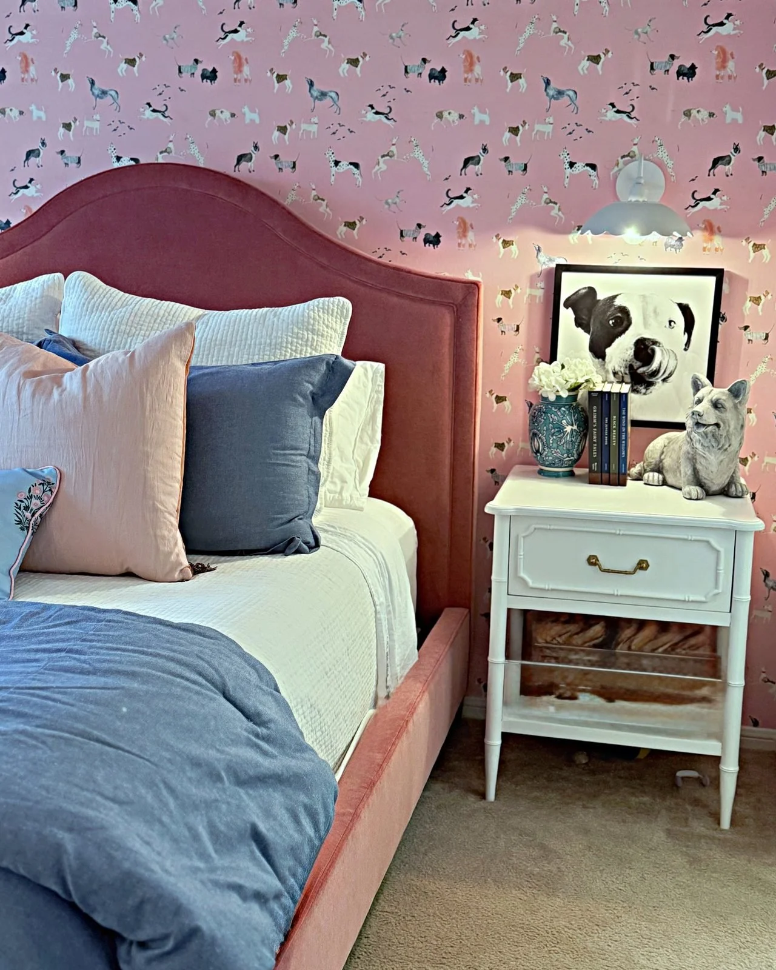
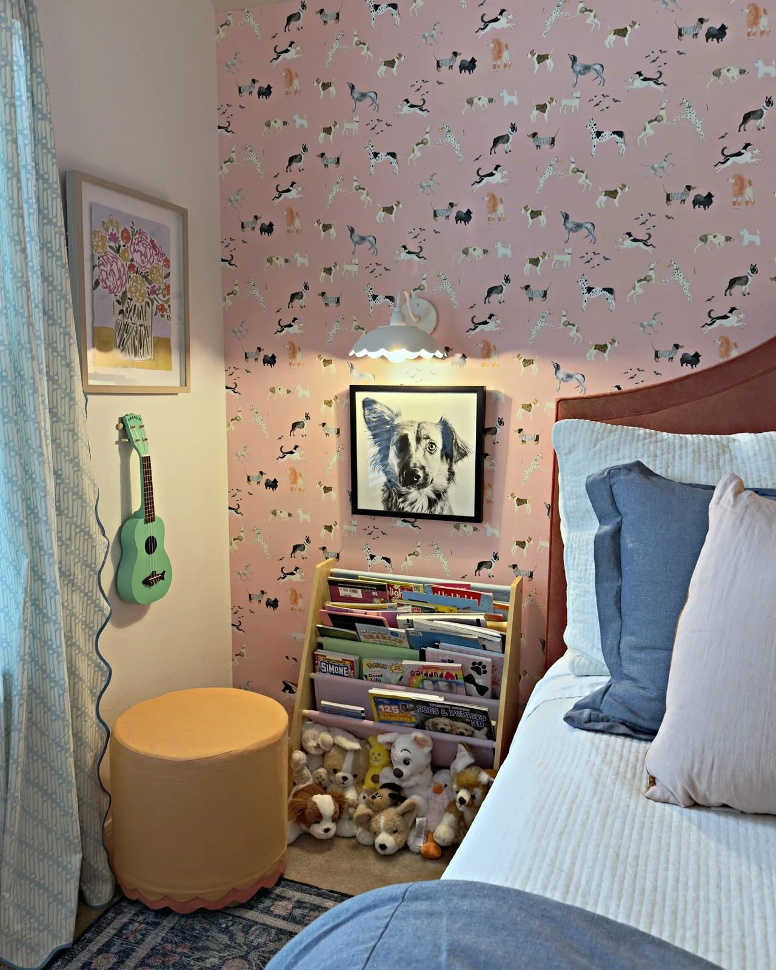
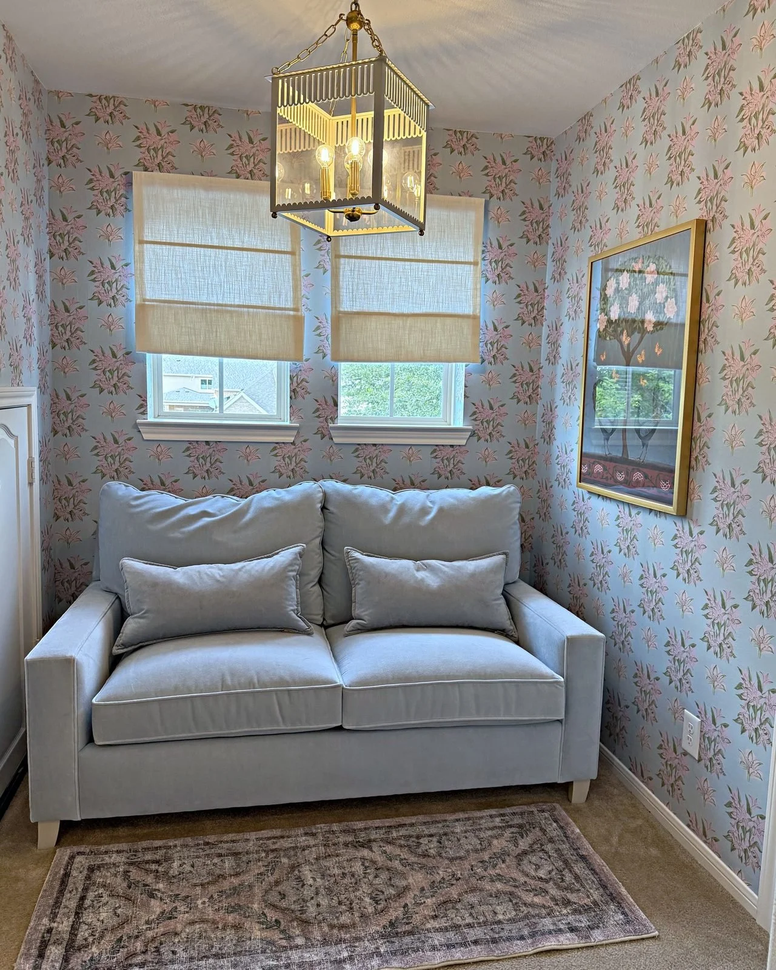
Same house, three small clients — each with a room that takes them seriously. For the dog lover: a pink hound-print paper, a rose velvet arched bed, and a portrait of the family dog under her own scalloped sconce. Next door, powder-blue lilies, a velvet loveseat, and a mirrored lantern make a reading nook that will grow up with her. And for the boys: olive walls, bunks with a ladder and reading lights, framed record art, a guitar within reach, and cowboy hats hung like trophies. Swipe to see where the dog room started.
Balcones
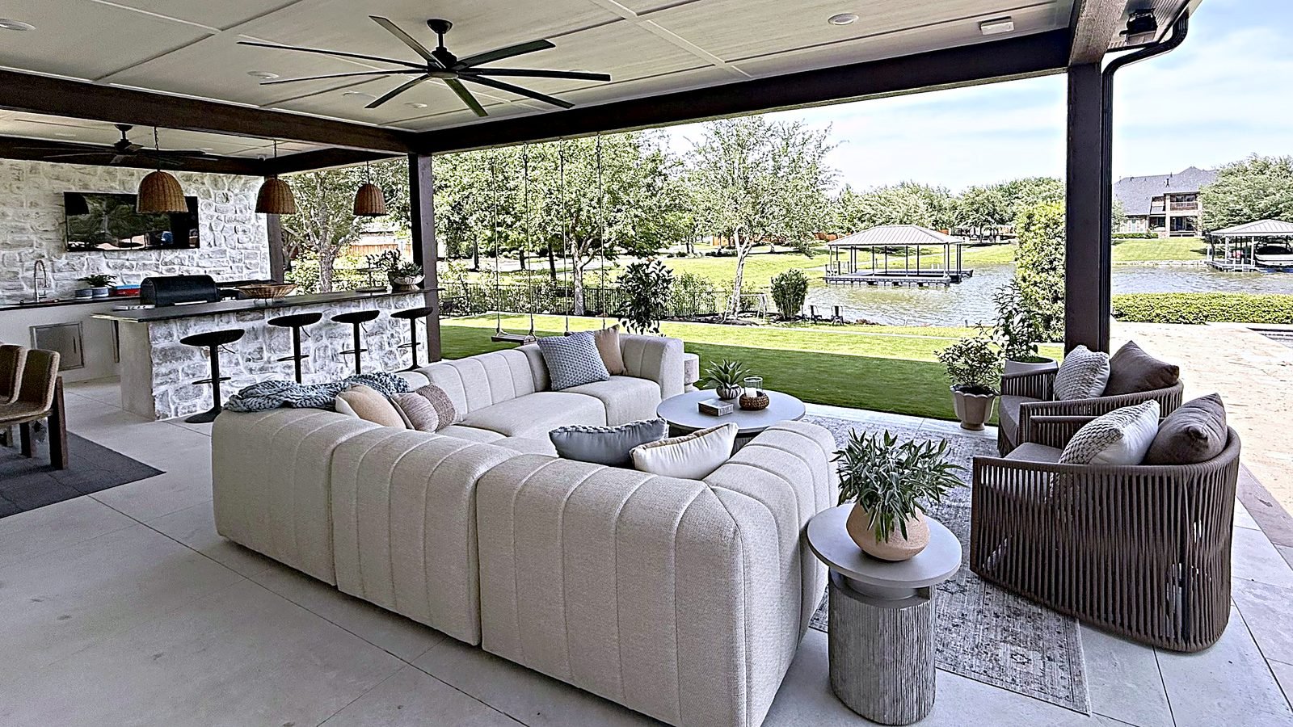
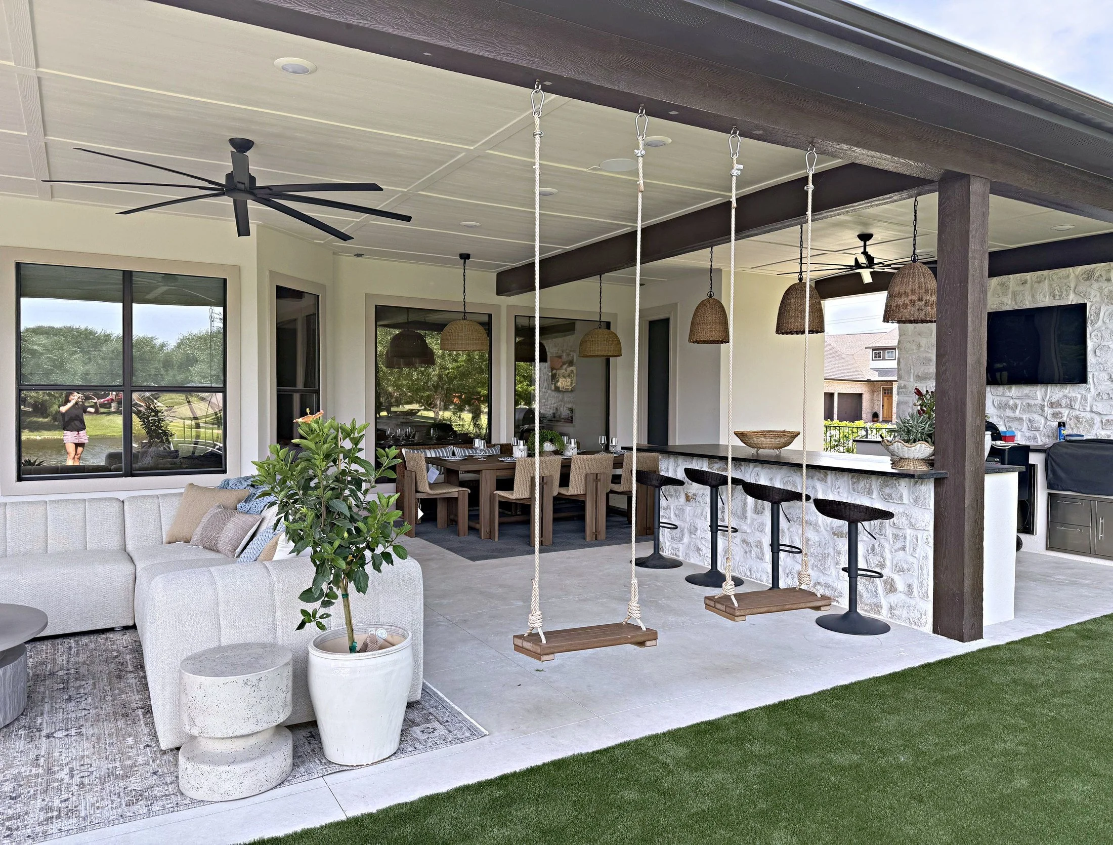
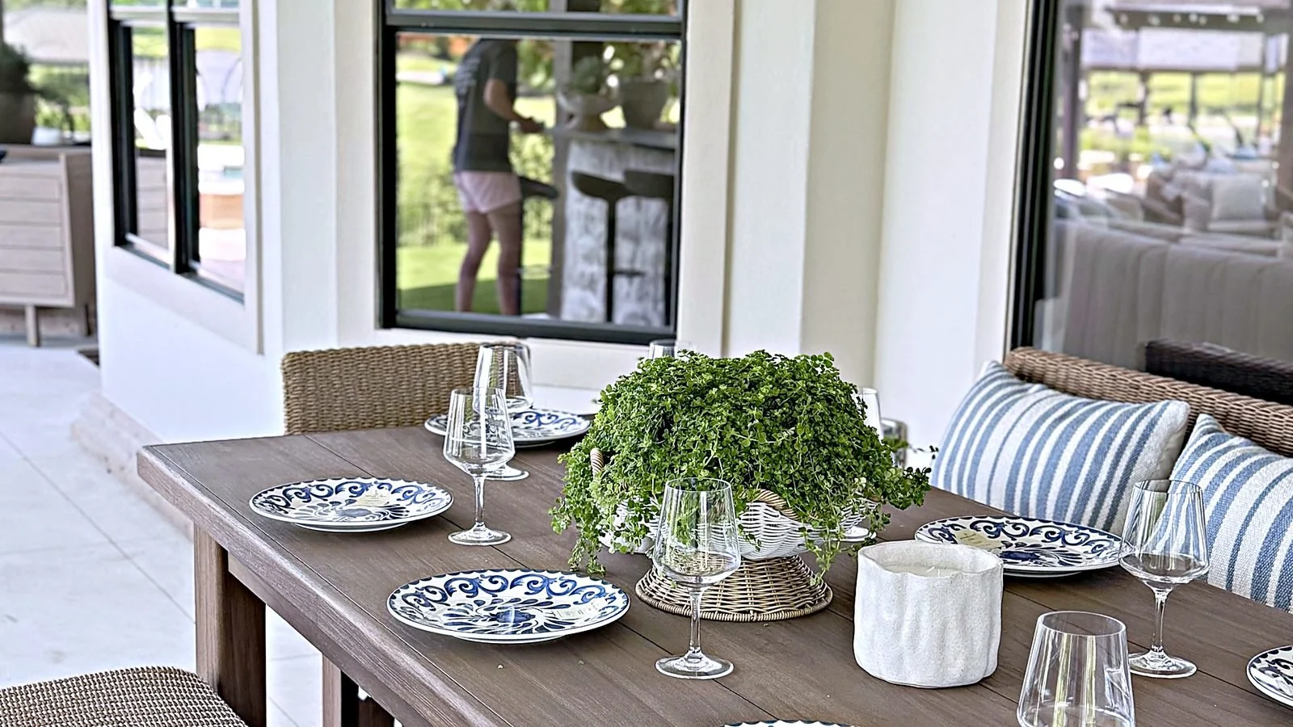
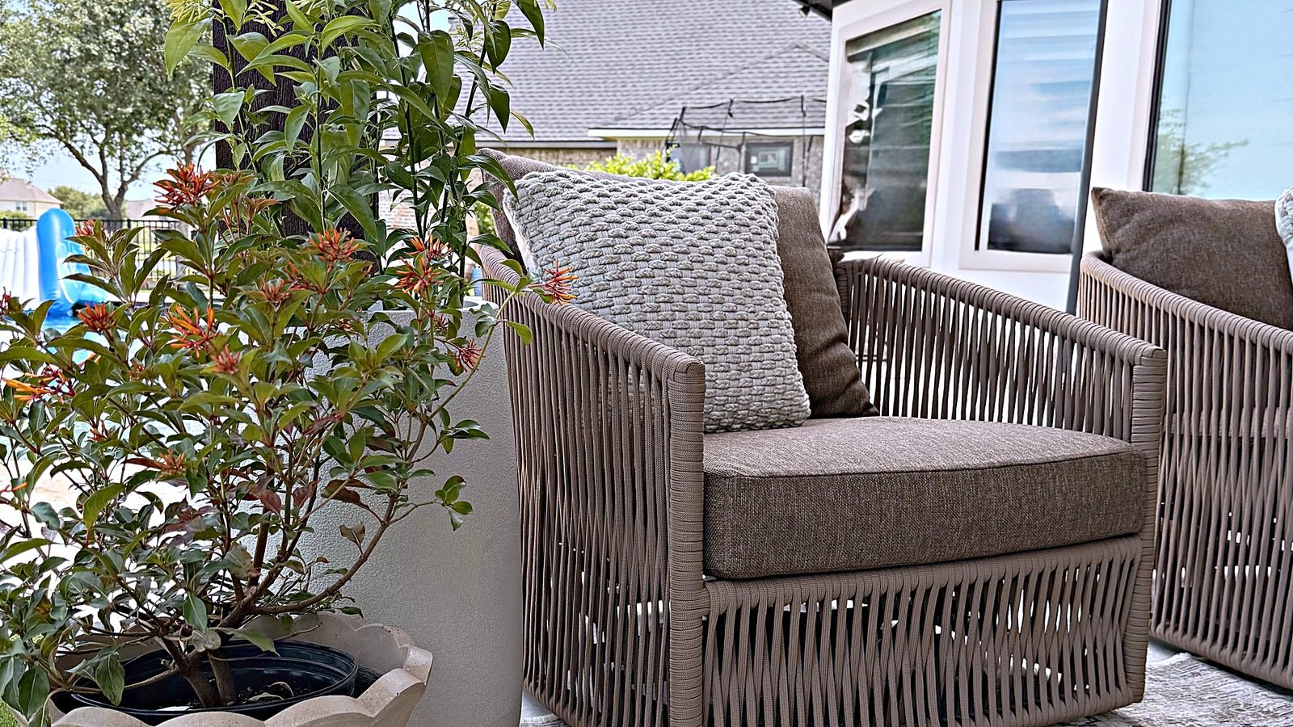
A covered outdoor room that lives like an indoor one - a full kitchen and bar under a cream-planked ceiling, swings instead of barstools, and the lawn running to the trees beyond. Built for long evenings, wet swimsuits, and the kind of hosting that never quite ends.
Pecan Flats
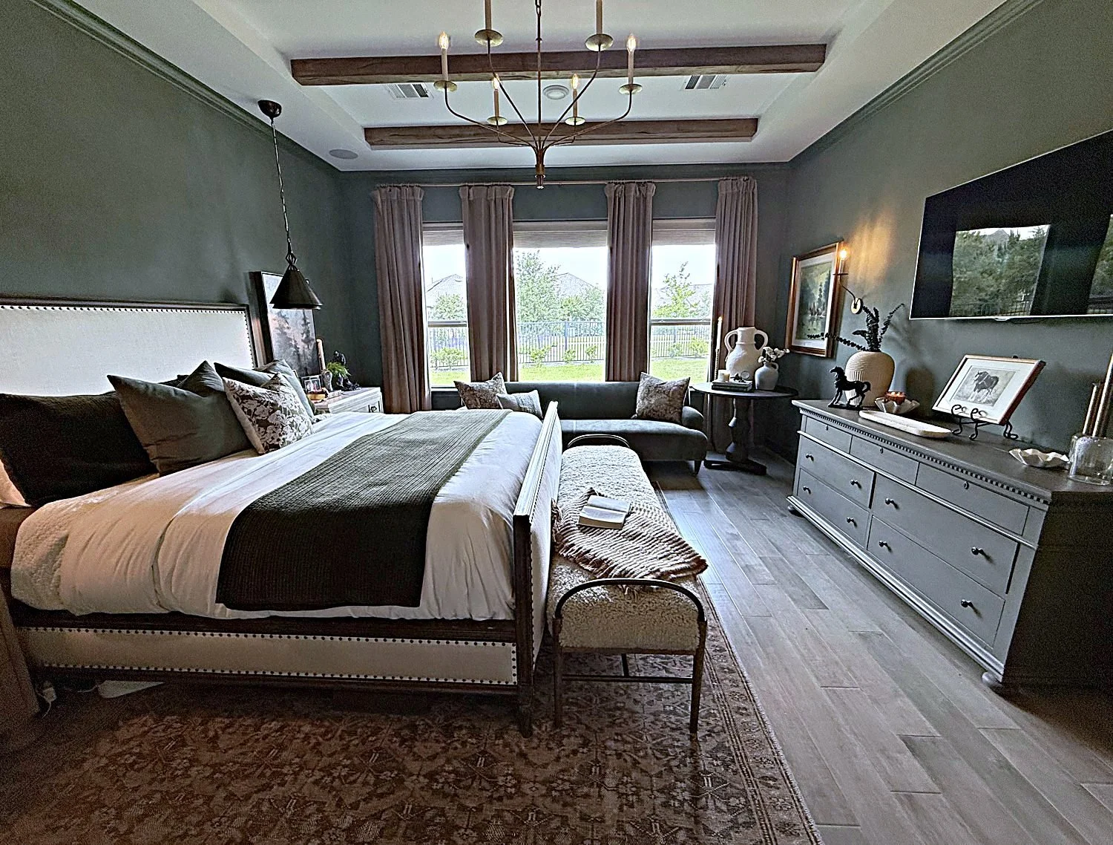
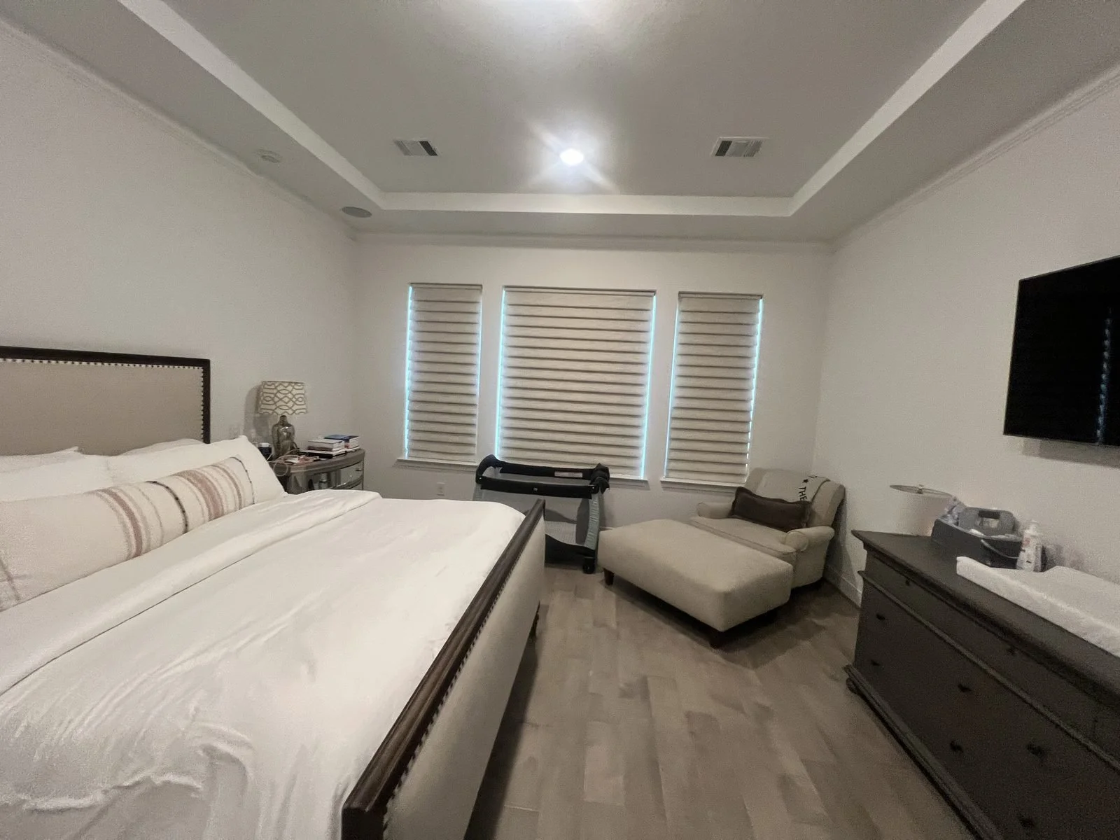
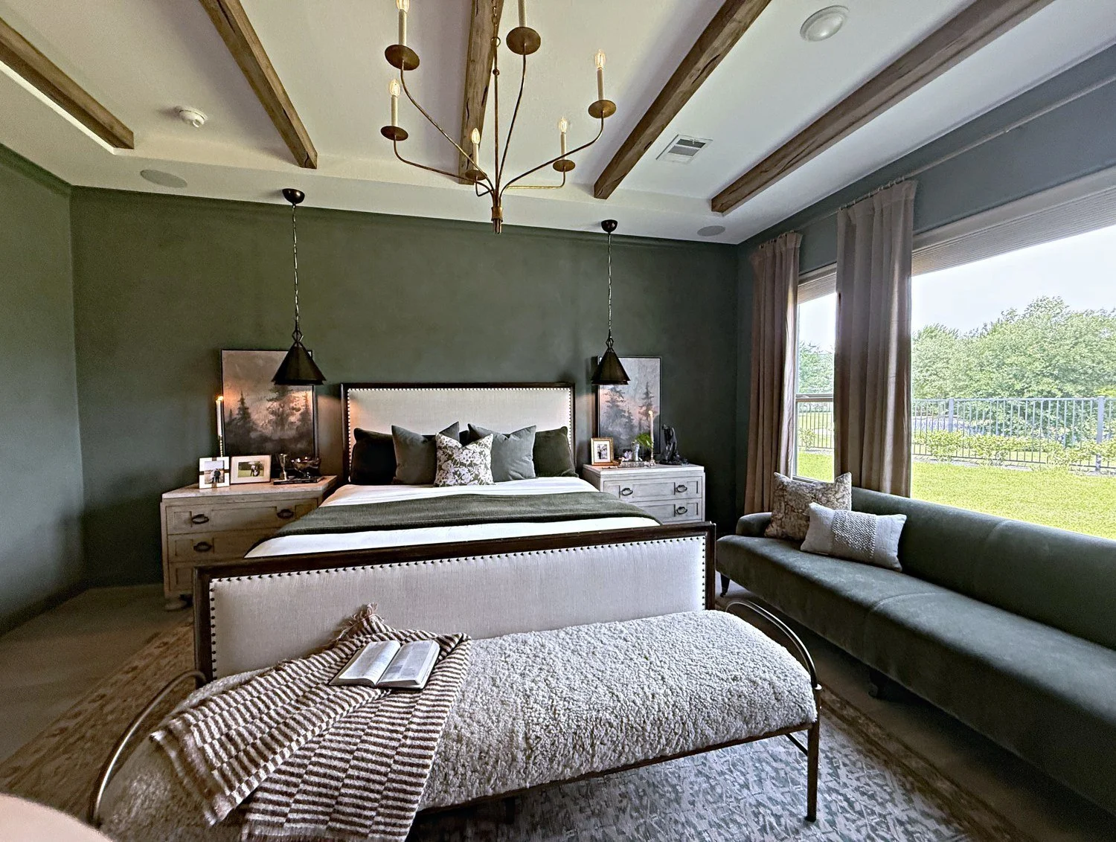
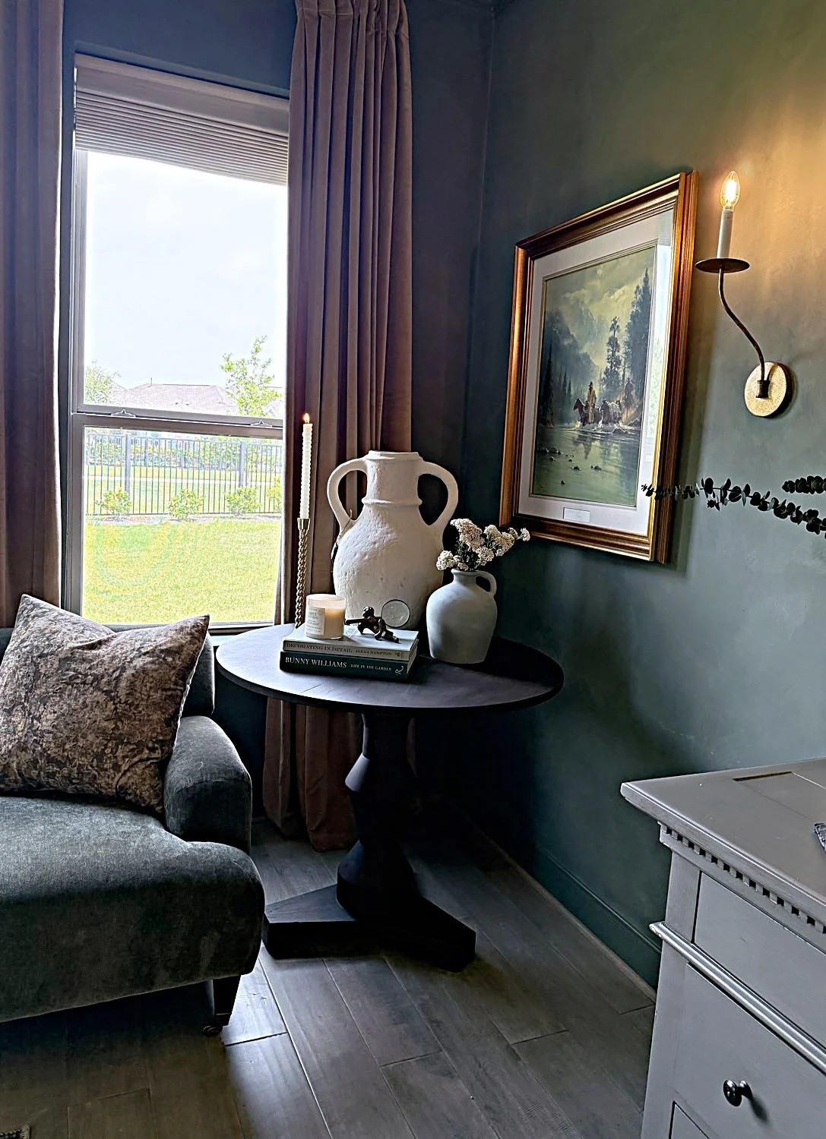
A bedroom built for the last hour of the day. Green plaster walls that hold the light instead of bouncing it, warm wood, linen in oat - layered, lived-in, and quiet. Proof that calm is a material choice, not an accident.
The Law Office
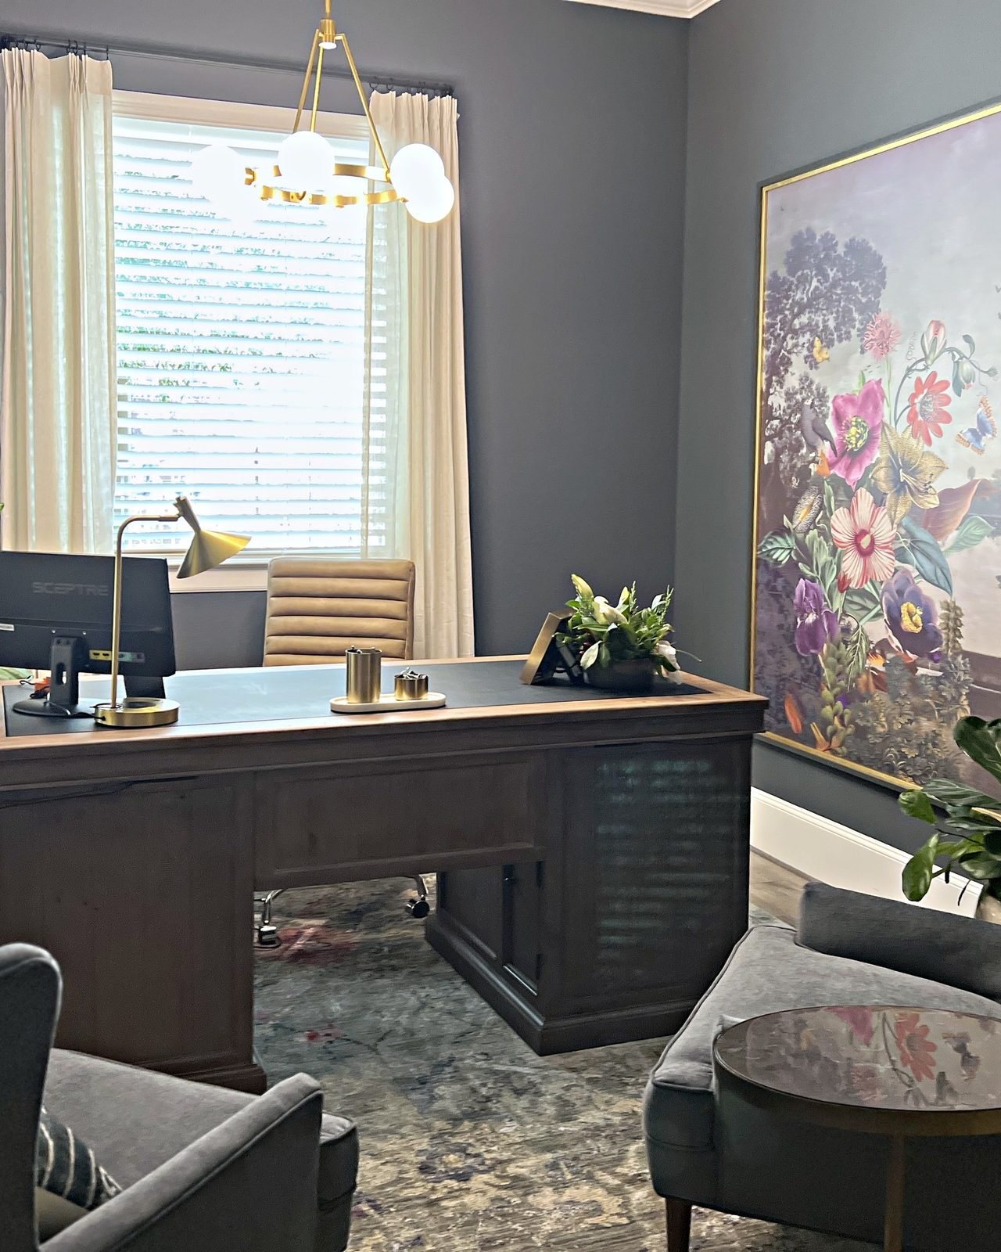
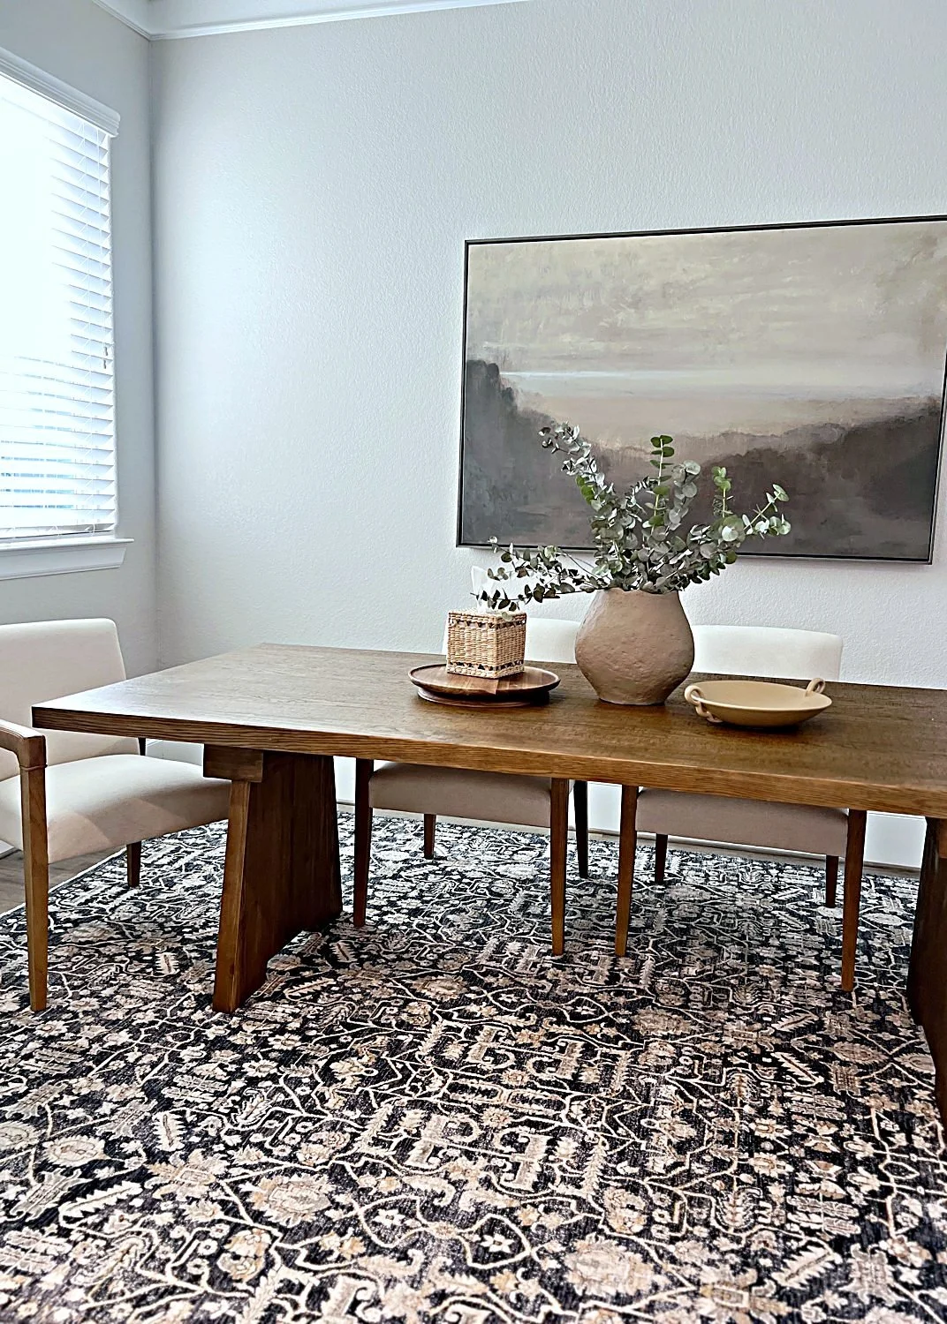
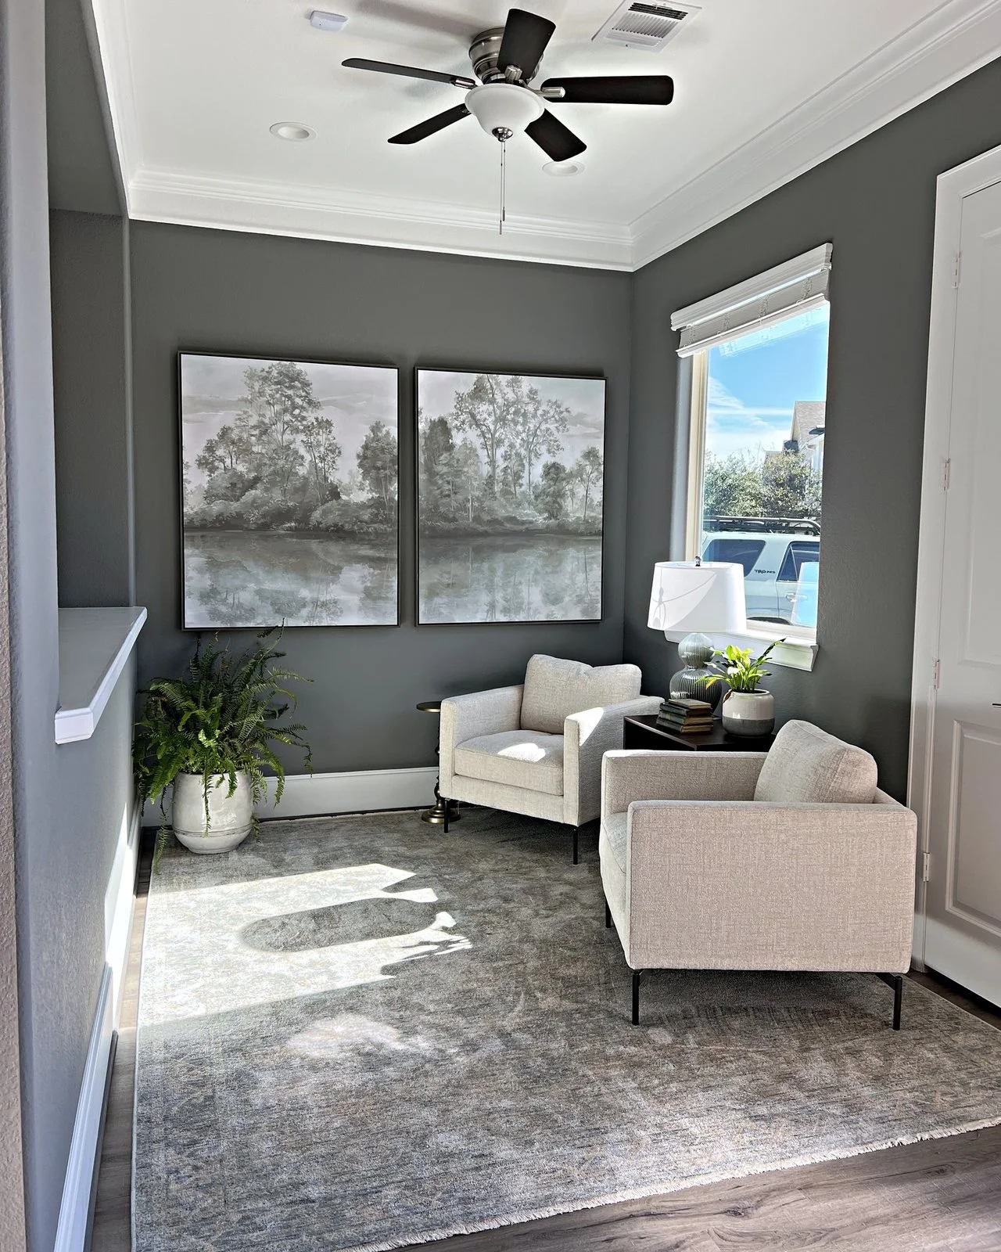
A working law office with the manner of a private study - panelled, warm, serious without being cold. Commercial spaces are a longstanding part of the practice: professional offices, a medical spa, and more than 120 retail builds. The standard does not change when the address does.
The Med Spa
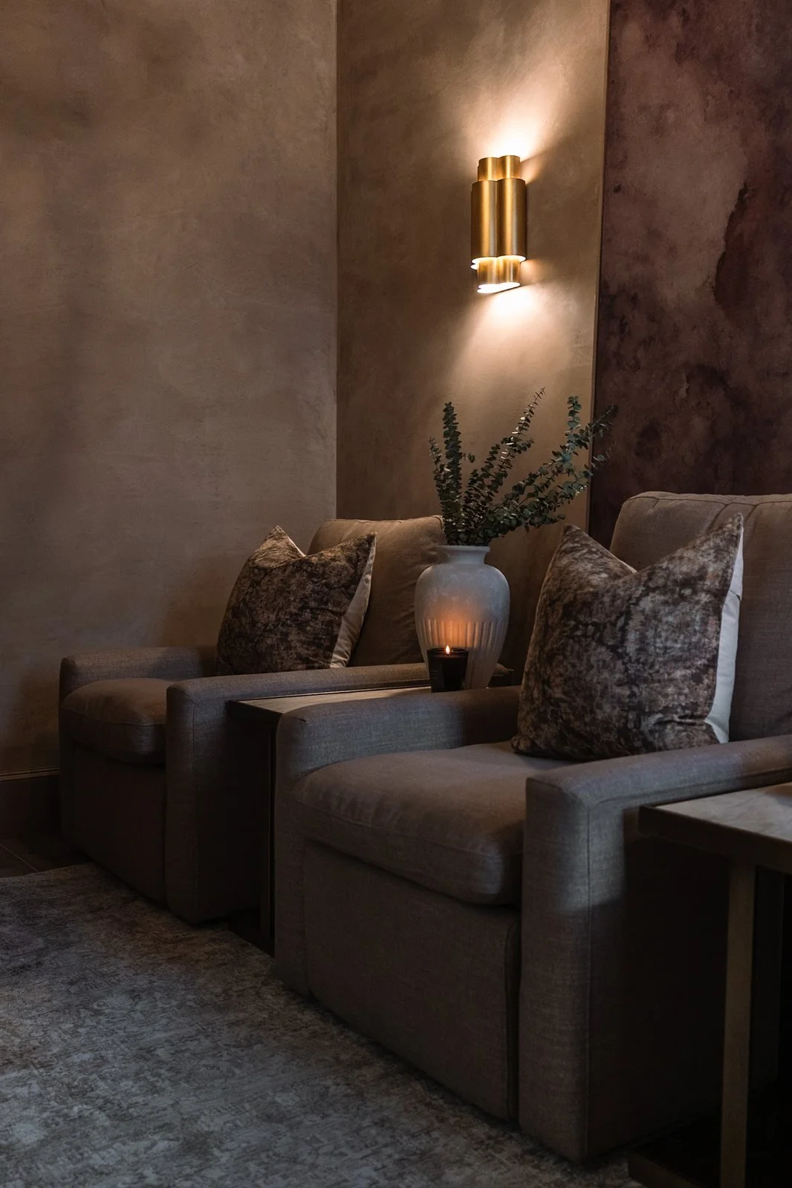
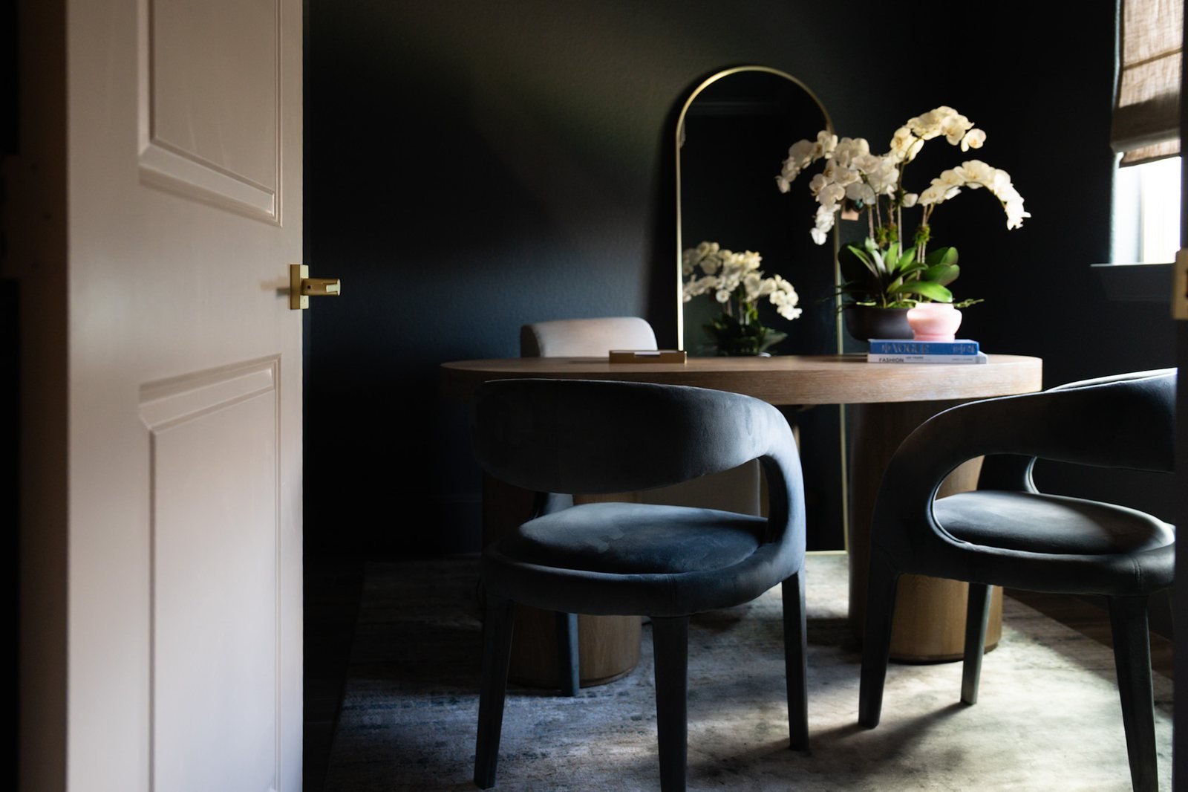
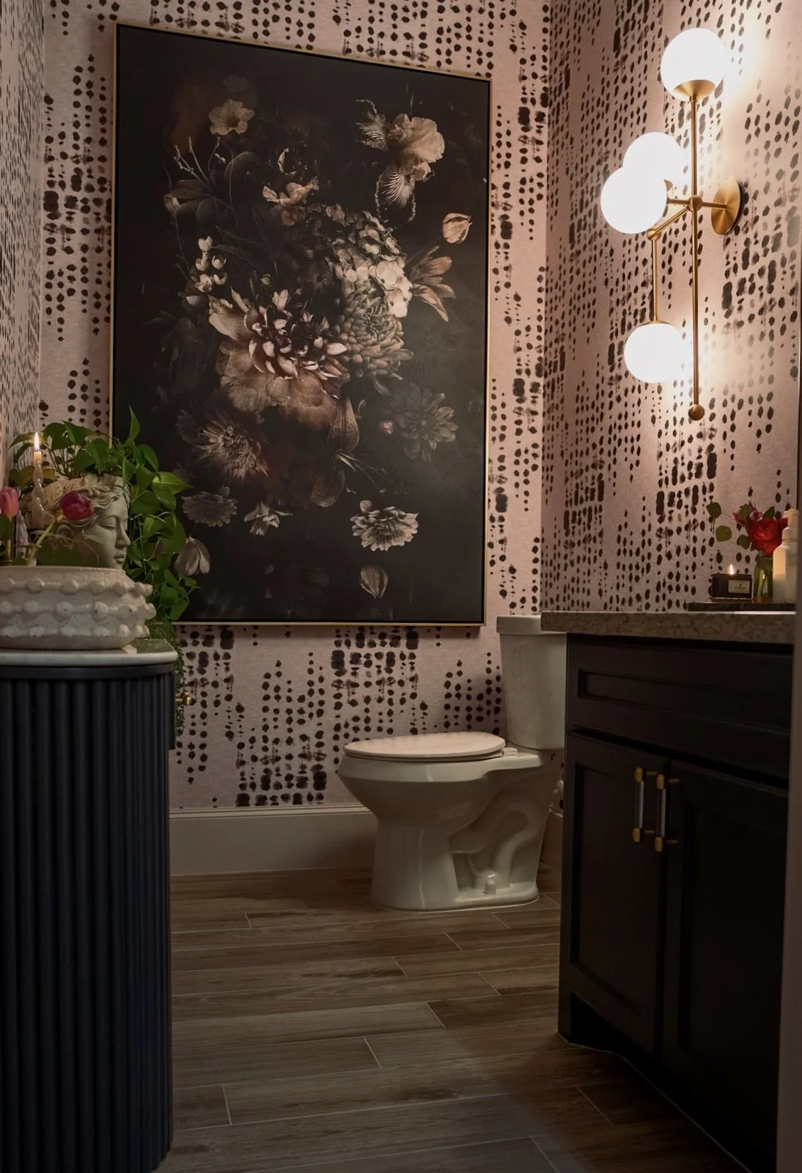
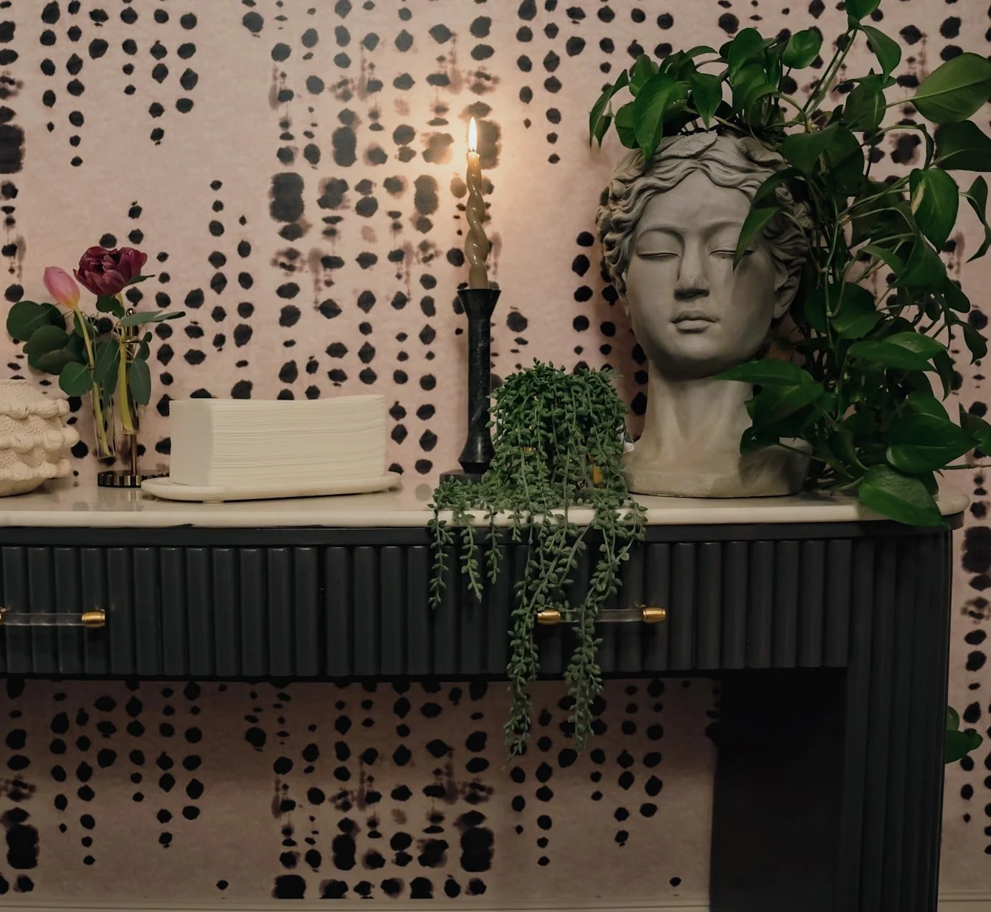
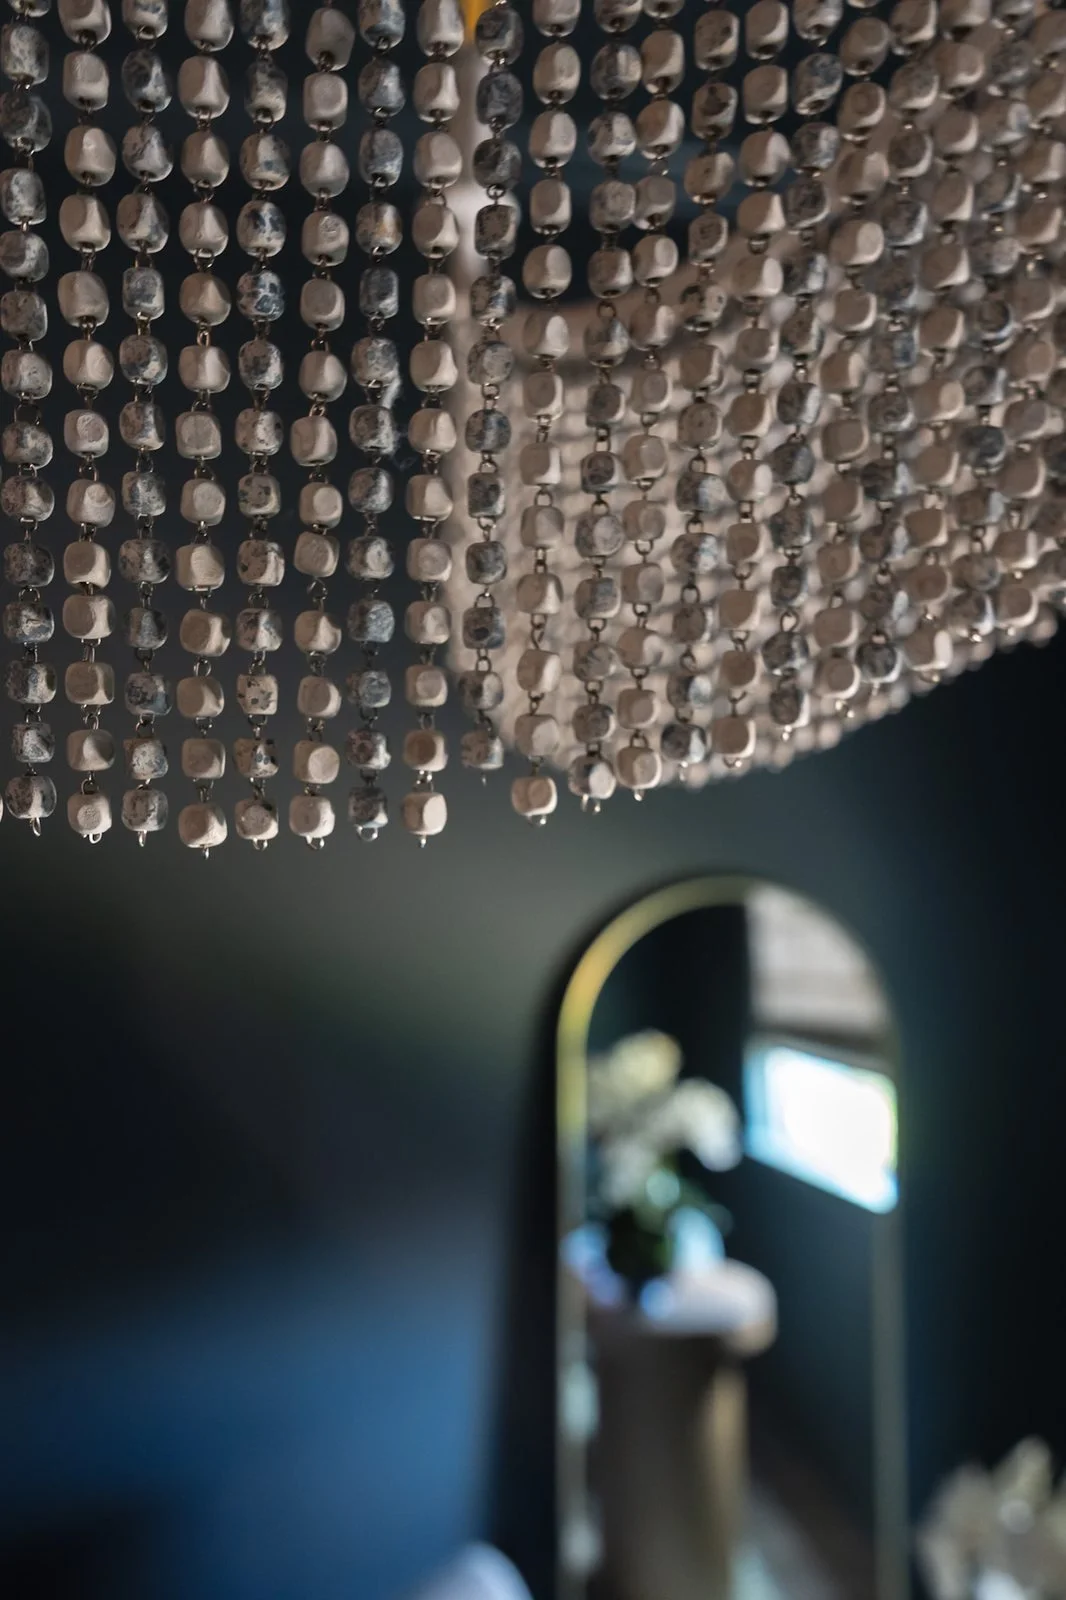
A medical spa that reads boutique hotel, not clinic. Treatment rooms in plaster and mohair with brass sconces and candlelight, a consult nook in near-black, and a powder room wrapped in dalmatian-dot paper under dark florals. Clinical calm, delivered with drama. Photography by Tessa Sanders.
The Corporate Lobby
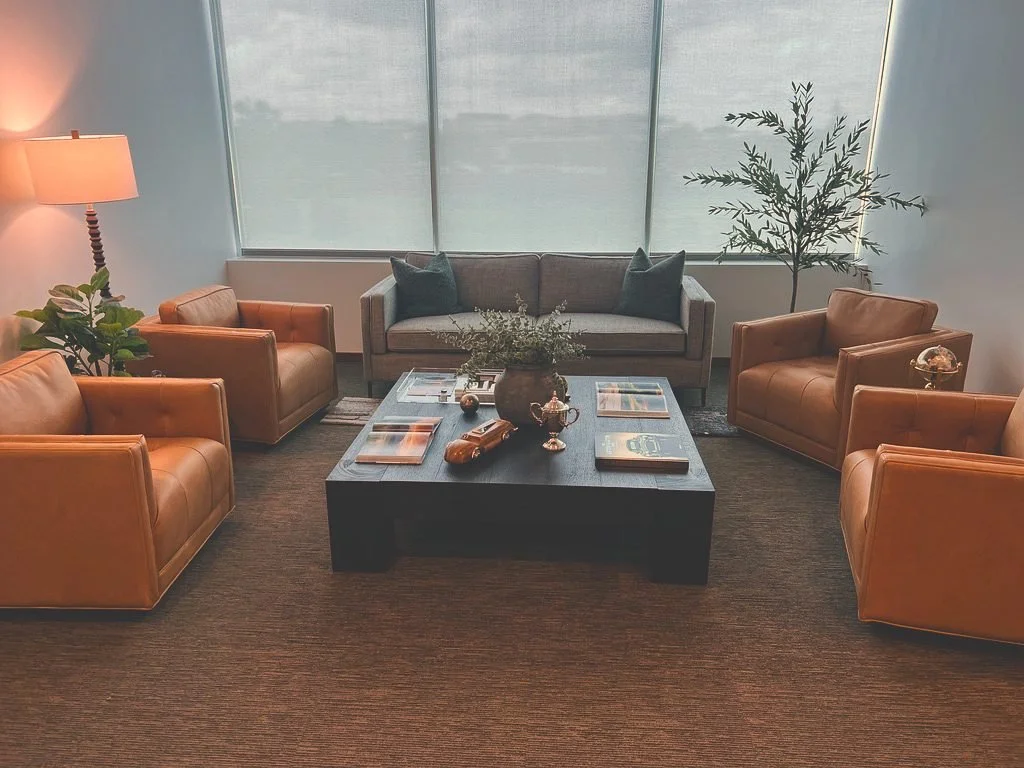
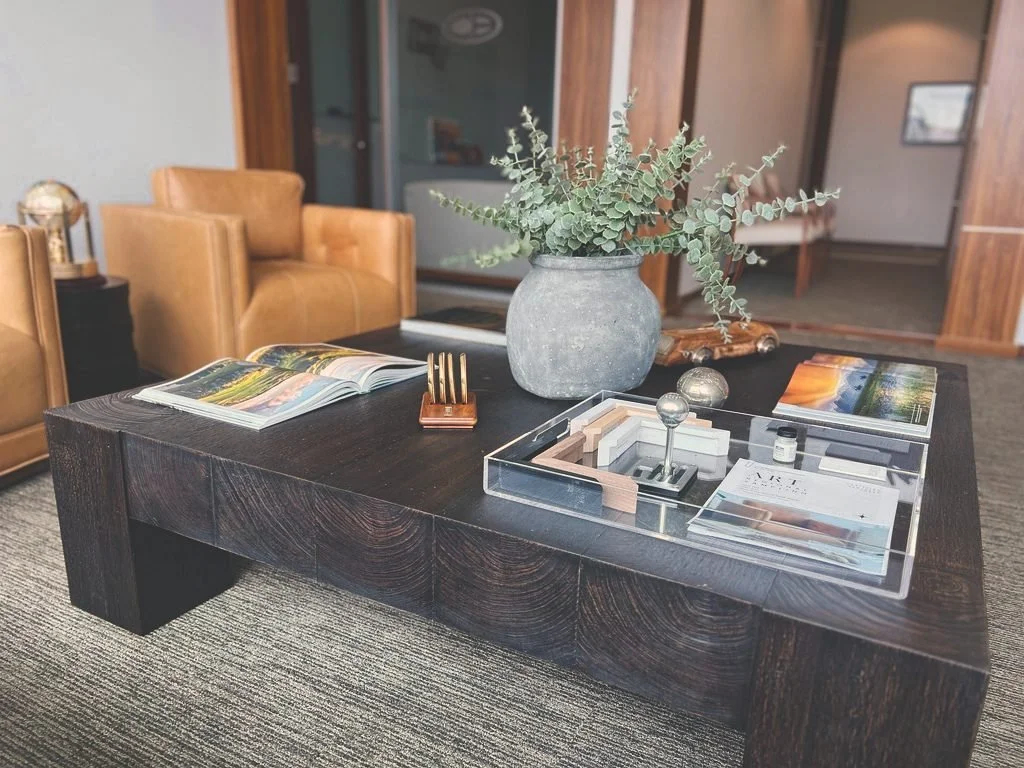
A corporate lobby, warmed up. Four cognac leather club chairs pulled into conversation around an oversized charwood coffee table, an olive tree at the glass, and a tabletop styled like a living room — books worth opening, brass worth polishing. Commercial work with a residential heart: the first impression clients sit down in.